

The community magazine for the community
Powered by 
The community magazine for the community
Powered by
© Design Courier. Powered by Medelhan. Developed by Broadweb.80
| CANVAS OF PLANS & DRAWINGS |
INTERIOR & DÉCOR, but with a twist |
| HOTELS & RESTAURANTS, beyond mainstream |
Notes on ART |
| Into big AFFAIRS | INSIDERS |
| GLIMPSES | |
Keywords:
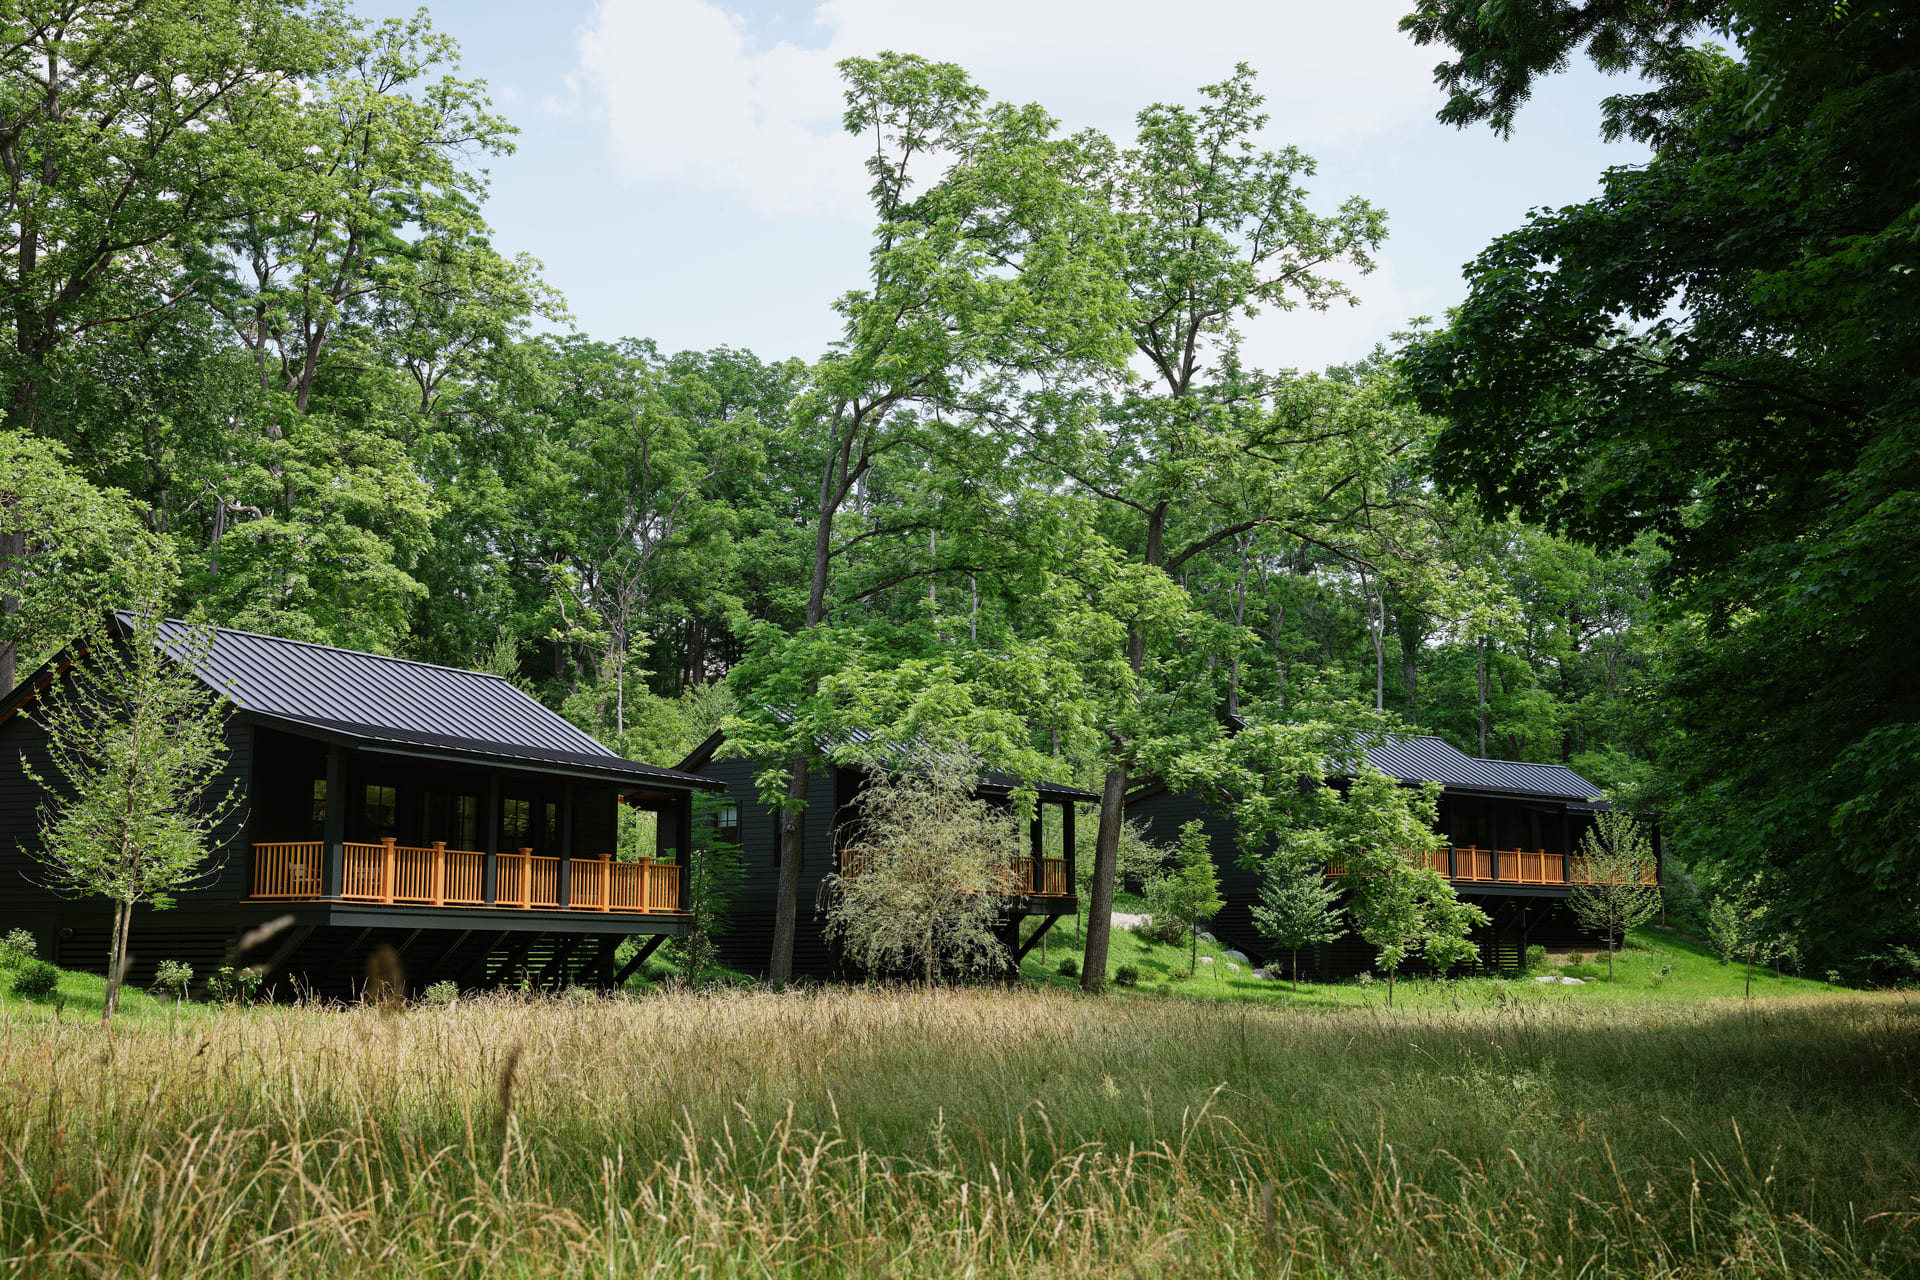
At Troutbeck, architecture begins with what is already there. Set within a 250-acre historic estate in New York’s Hudson Valley, the longstanding retreat has evolved around its historic manor house, cottages, woodland and open landscape. Its latest addition, four River Cottages and a new Gatehouse designed by Stonehill Taylor, extends the property without attempting to reinvent it. Instead, the project takes a deliberately quieter approach: placing new buildings within the existing terrain and allowing the landscape to remain the dominant presence.
The cottages occupy a wooded hillside above Webatuck Creek, where their position was determined by a close reading of the site. Existing topography, established circulation paths and the tree canopy informed both their placement and orientation. A detailed tree survey helped minimise disturbance, while the buildings were positioned to work with the natural slope rather than impose a new geometry upon it.
“Designing and siting these cottages meant putting the landscape first,” says Neill Parker Jr., Principal at Stonehill Taylor, who has worked across new-build, restoration and master-planning projects with a particular focus on preserving and enhancing architecturally significant environments. “Nothing was placed without understanding the evolution of the site over time,” he adds. For Parker, the project required more than simply responding to the physical conditions of the site. It meant understanding the estate as a landscape shaped over time, where designed and indigenous elements coexist. “Nothing was placed without understanding the evolution of the site over time,” he says, pointing to the importance of preserving Troutbeck’s particular relationship with its surroundings.
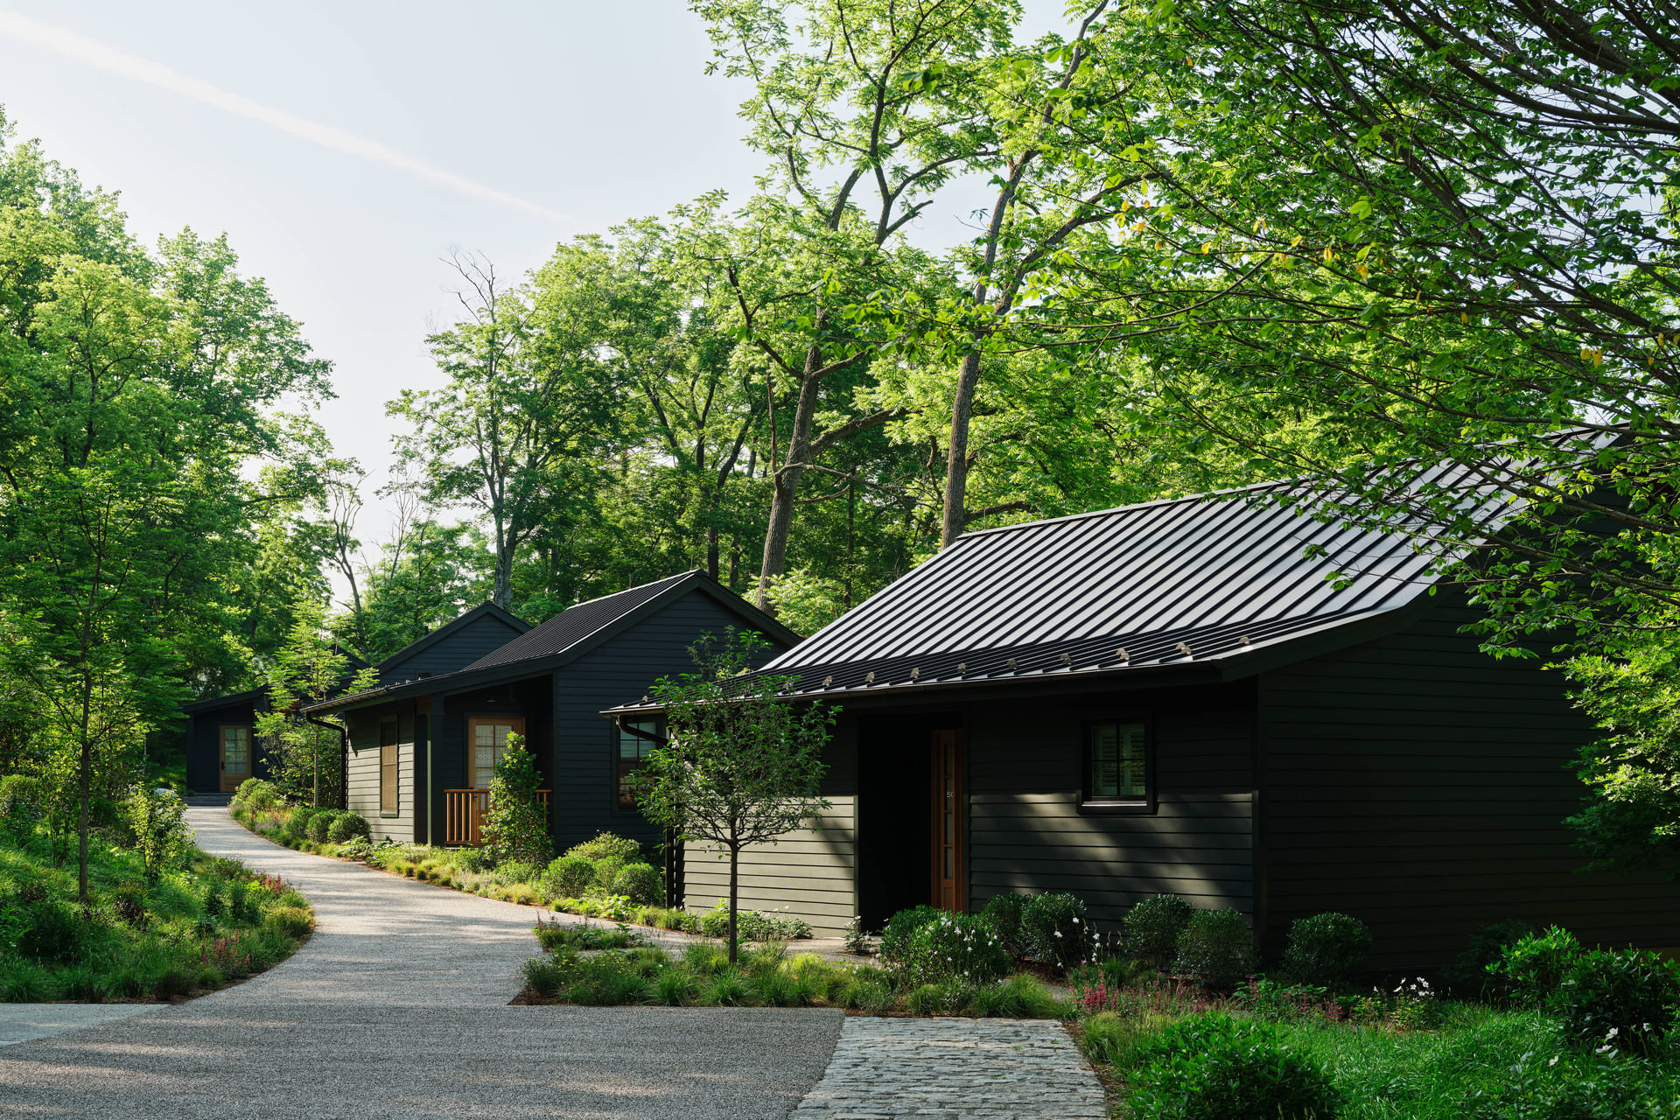
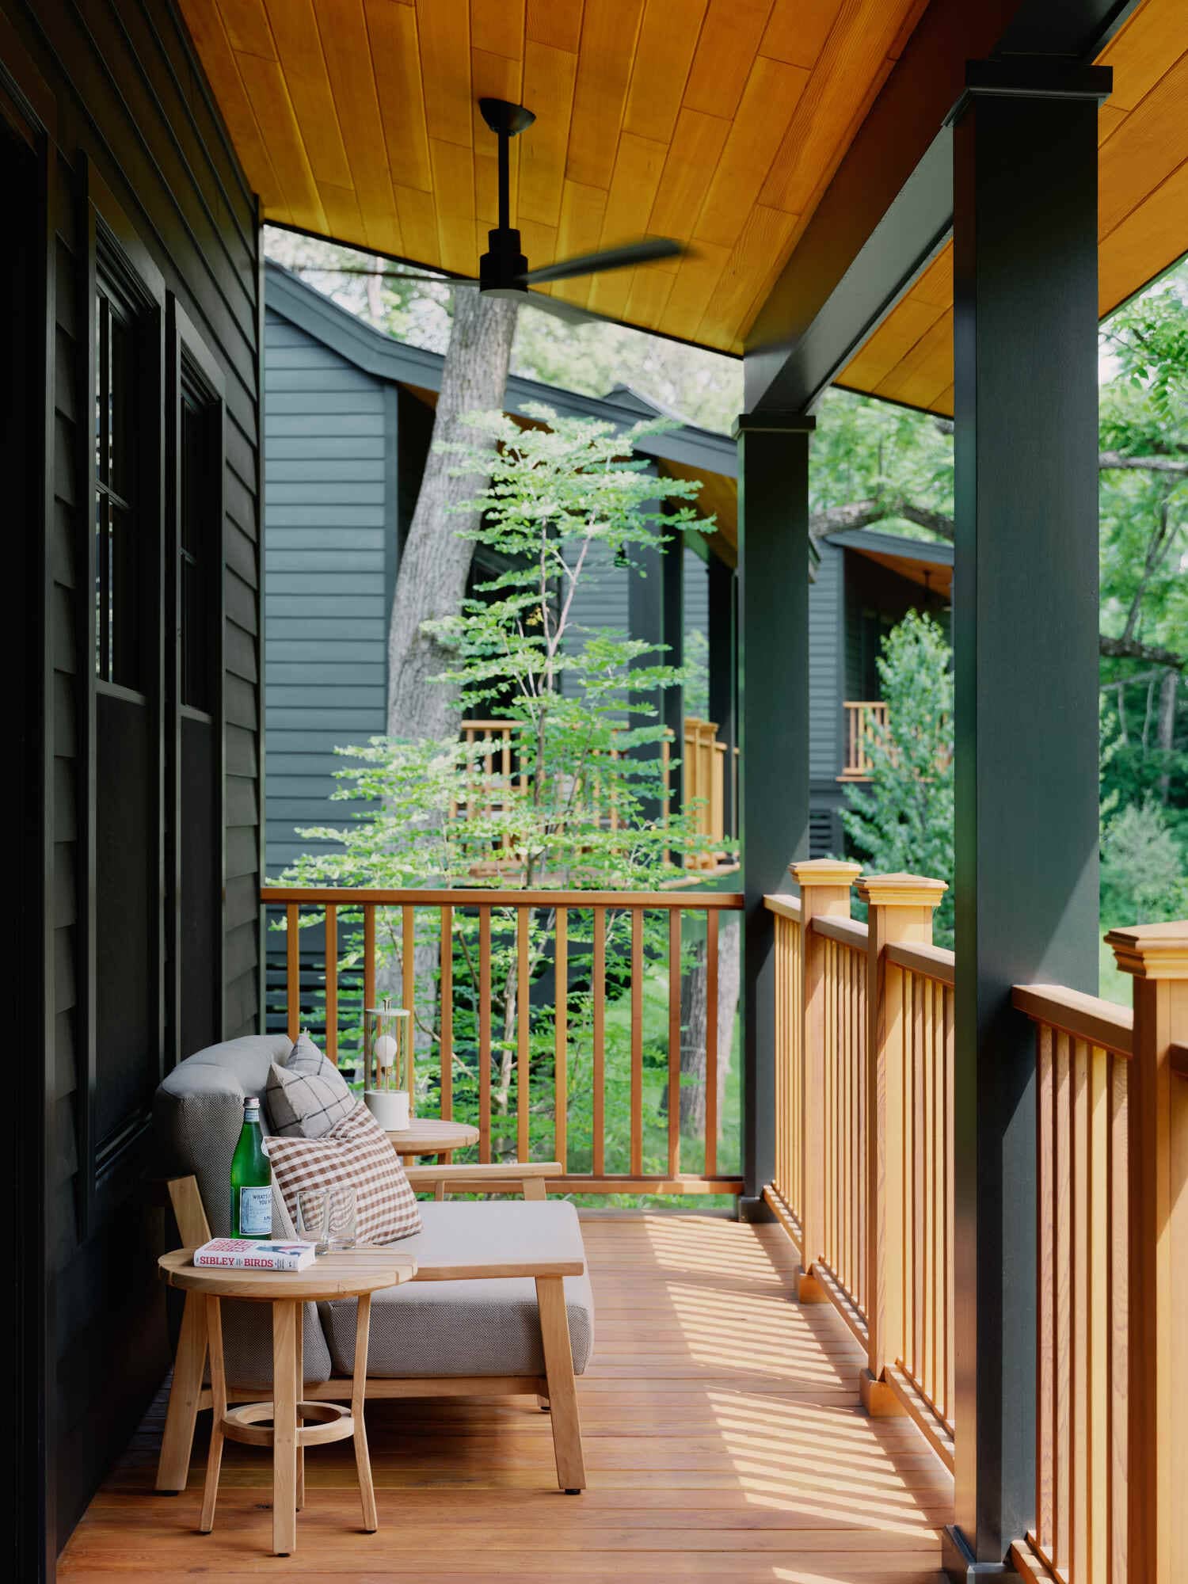
That restraint is perhaps most apparent in the cottages themselves. Rather than appearing as autonomous objects scattered across the property, the four structures are conceived as modest, low-profile volumes that follow the hillside and settle into the surrounding woodland. Their architecture is intentionally simple: rectilinear forms elevated slightly above grade, with a material palette of wood, glass and stone.
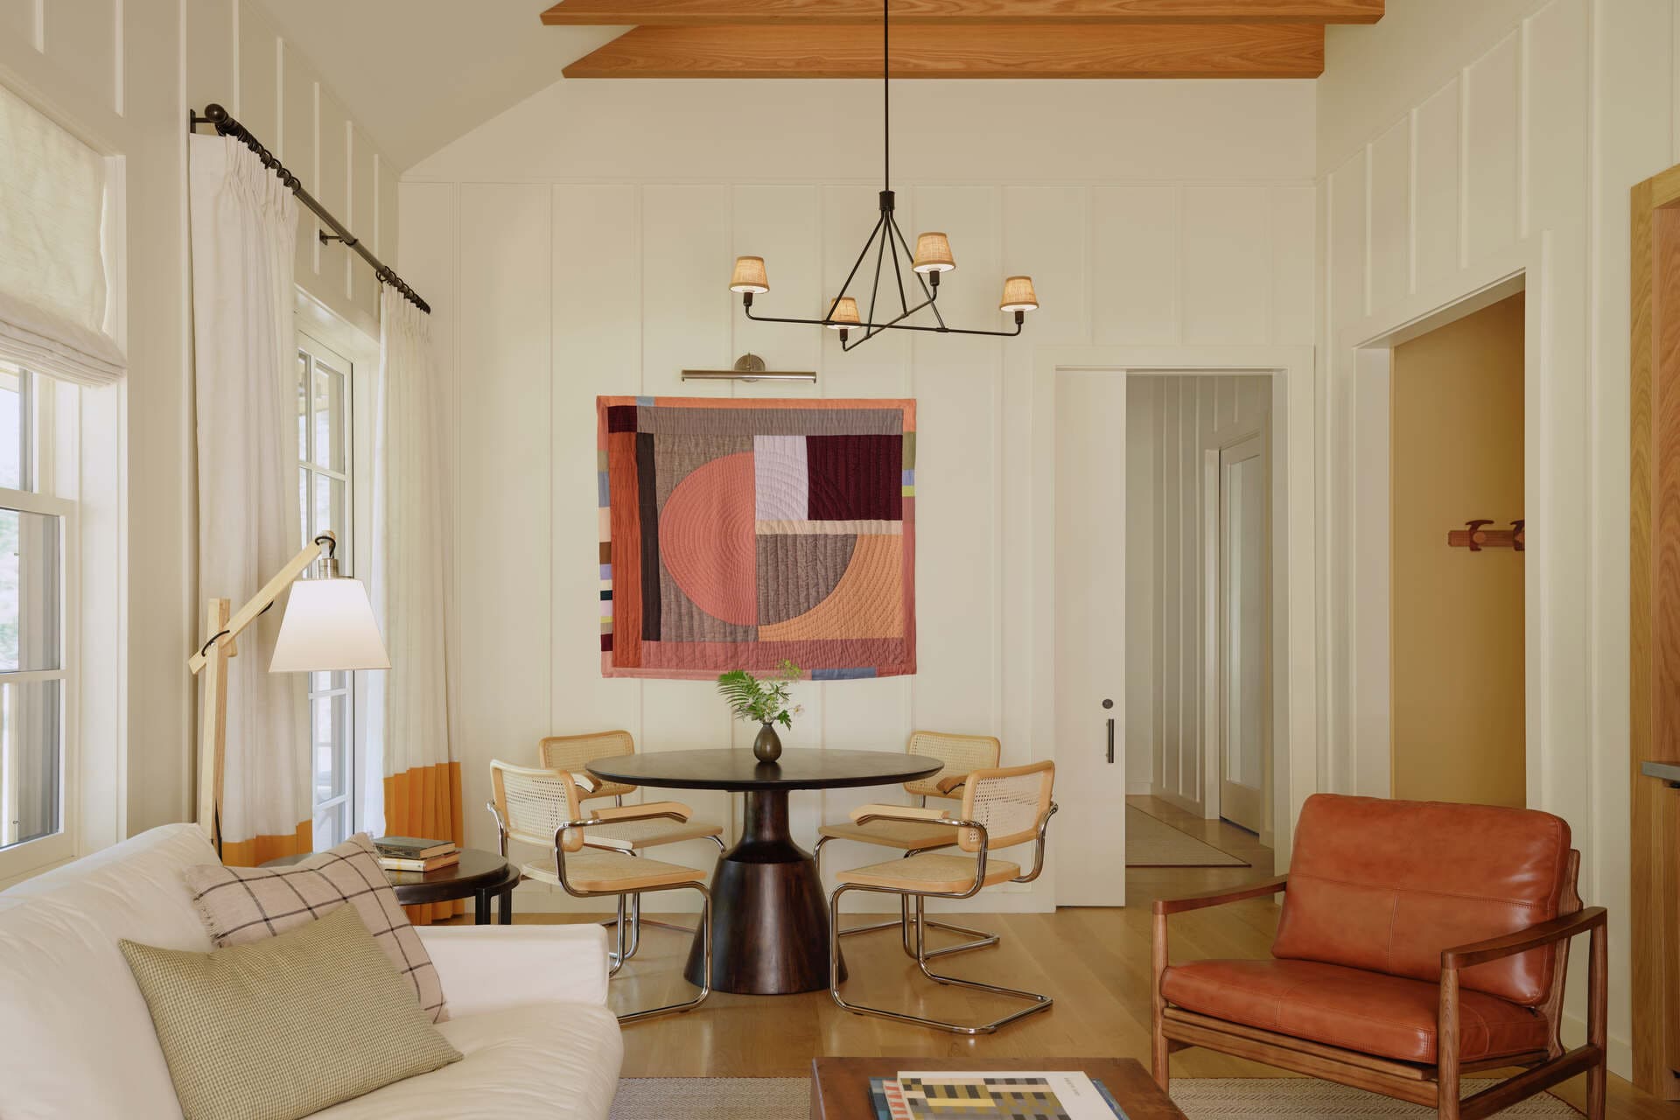
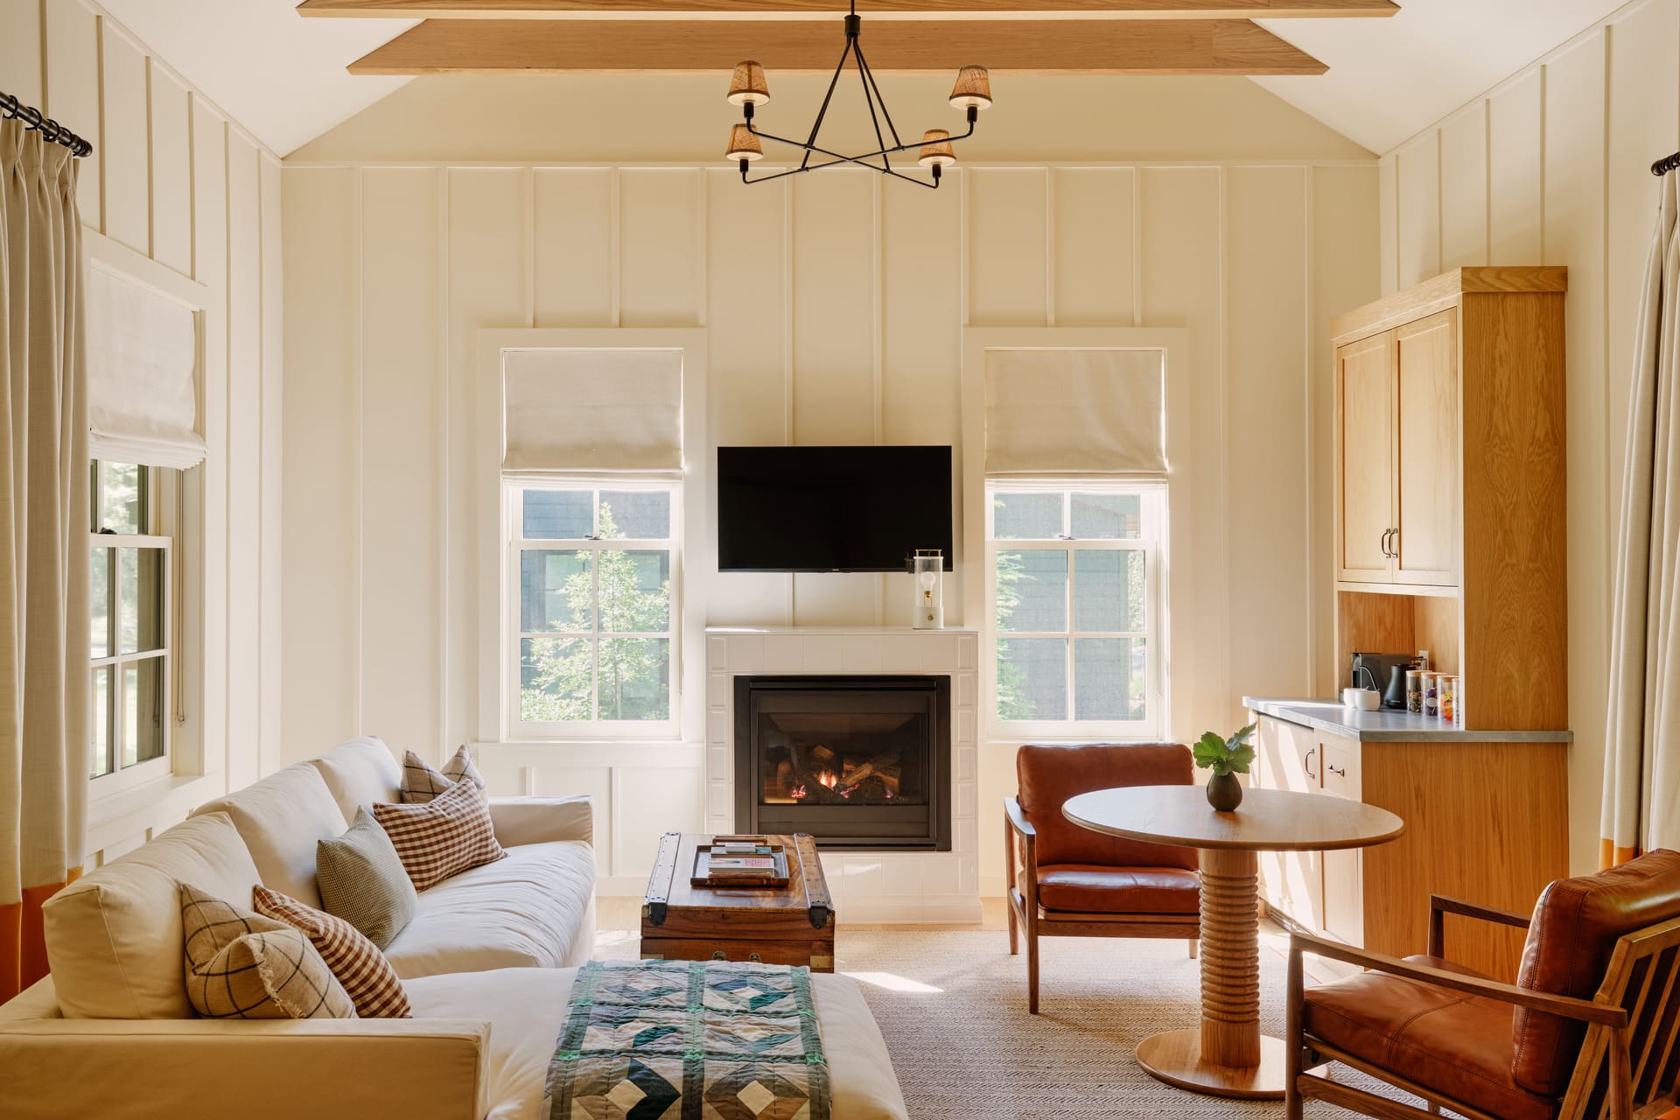
The decision to raise the buildings on pier foundations serves both architectural and environmental purposes. Lifting the cottages above the ground reduces interference with the root systems beneath them while giving the interiors a subtle treehouse quality. From their elevated position, guests can look towards the creek while remaining immersed in the forest.
The effect is less about commanding a view than carefully framing one. Large-format glazing is oriented towards Webatuck Creek, while openings facing neighbouring cottages and circulation routes are more controlled. Deep overhangs and recessed windows add another layer of privacy and solar protection, while creating the strong contrasts of light and shadow that give the dark façades their depth.
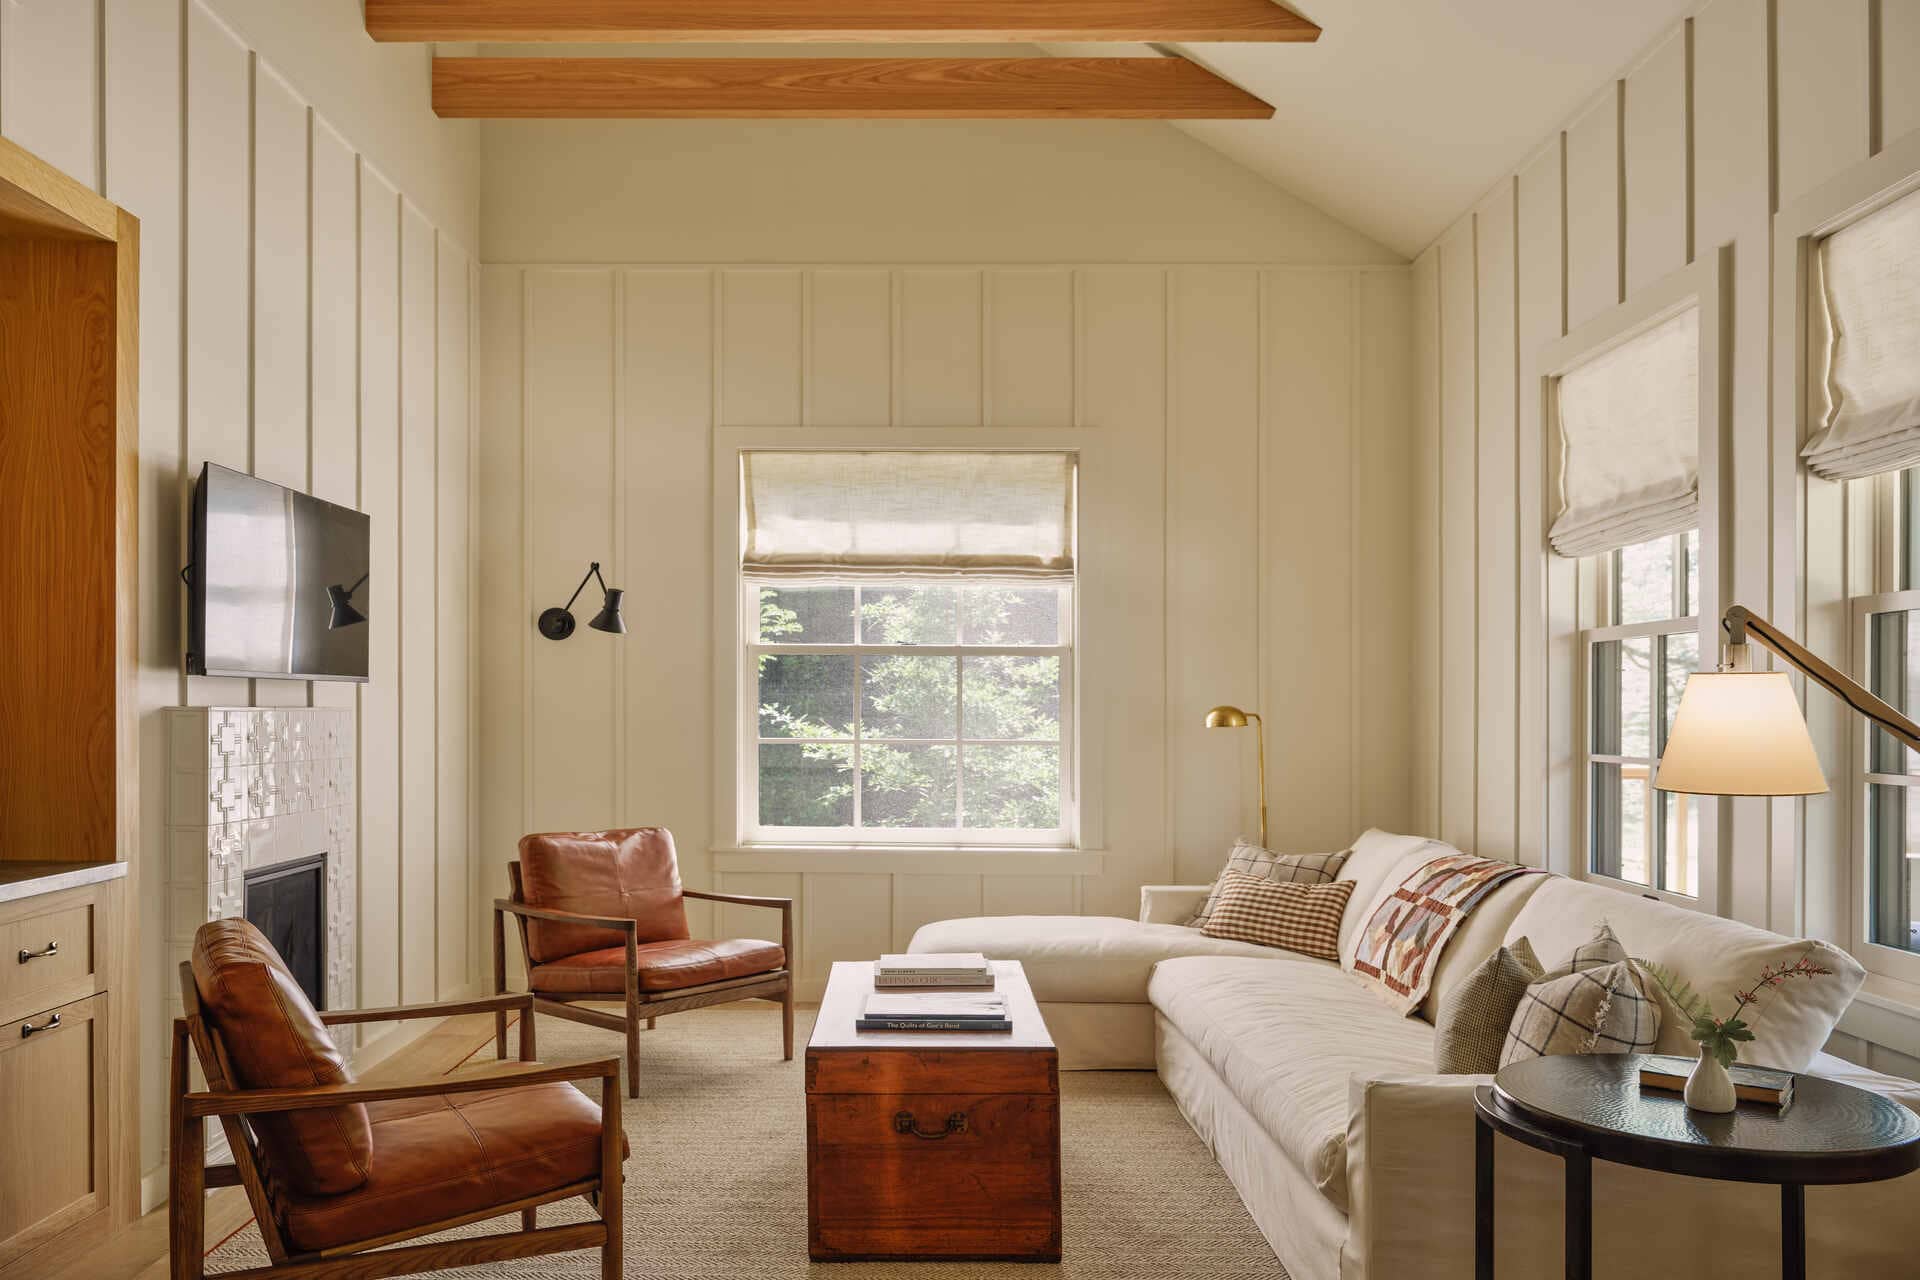
Materiality reinforces the same strategy. Dark-painted and naturally finished wood was selected to allow the buildings to recede into the tree line rather than compete with it. “We were inspired, along with the owner, to create simple, timeless structures that blend into the existing landscape,” Parker explains. The restrained palette also gives the cottages a sense of continuity with the rural architecture of the Hudson Valley, without resorting to literal historicism.
For guests, the sequence of arrival is as important as the architecture itself. The new Gatehouse establishes the threshold to the expanded accommodation, marking a shift from vehicular arrival towards a more pedestrian experience. From there, paths lead through the landscape towards the cottages, gradually moving guests away from the shared spaces of the estate and into a more private realm.
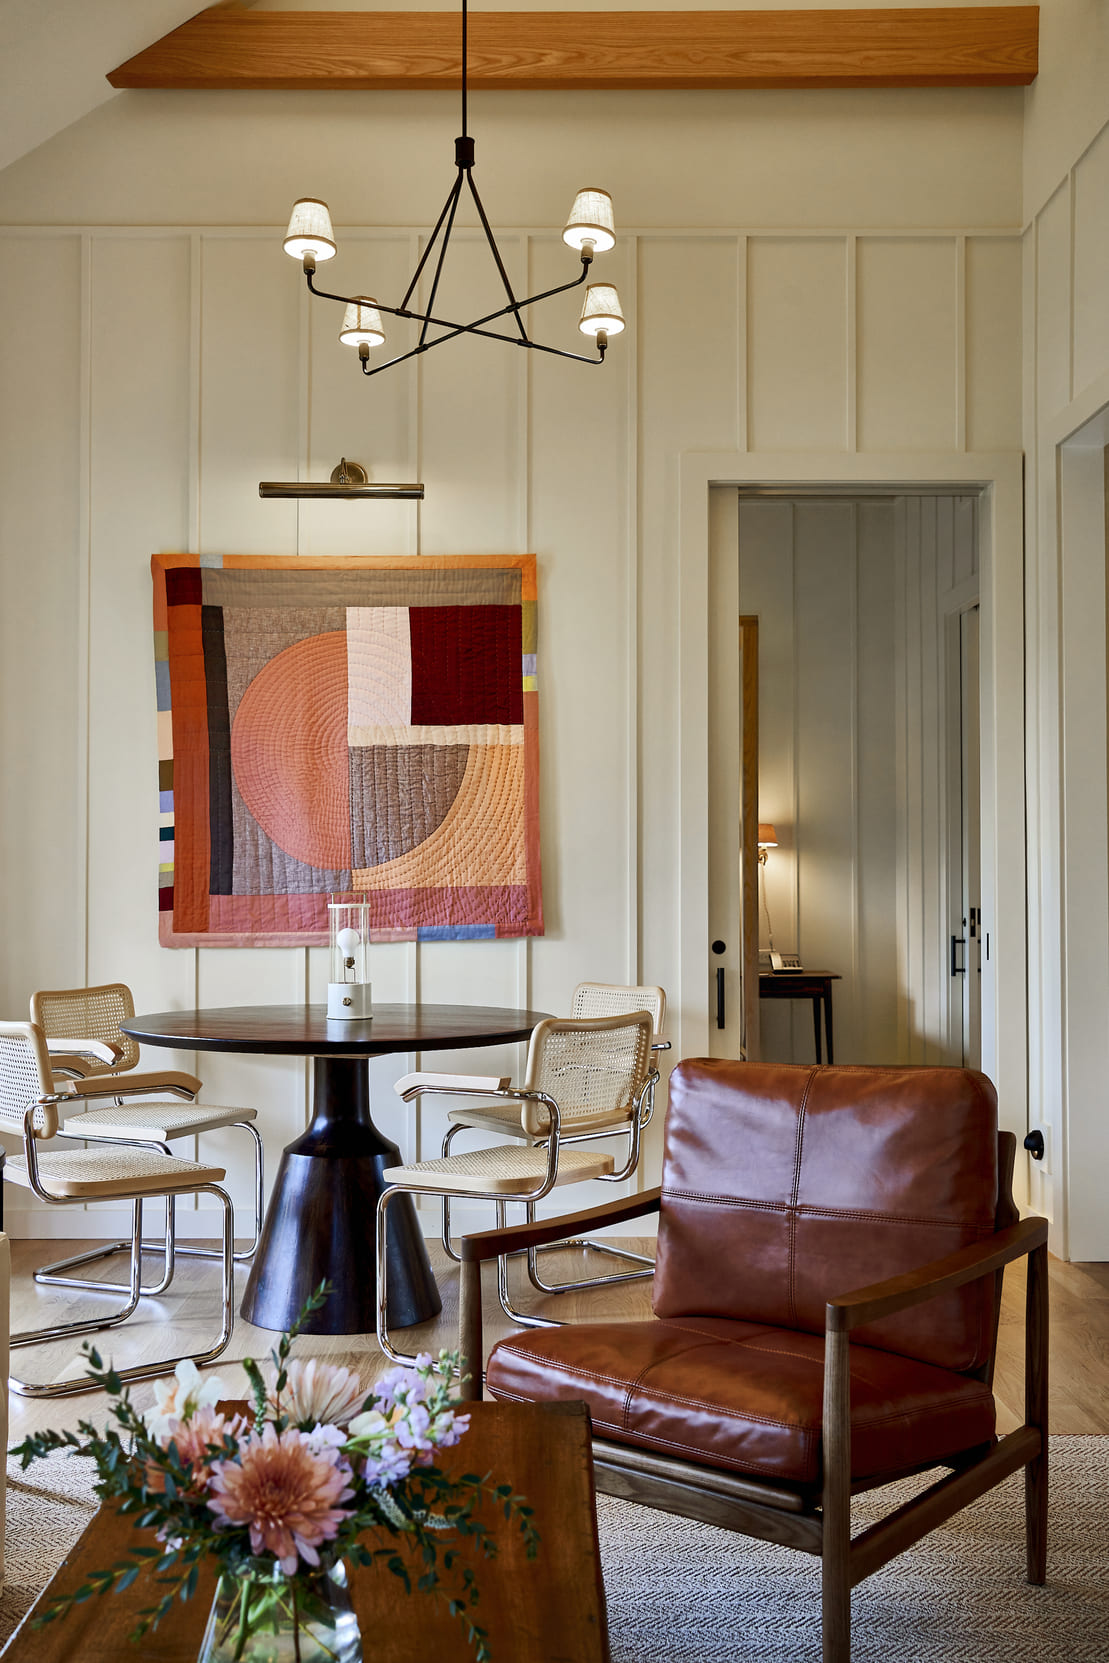
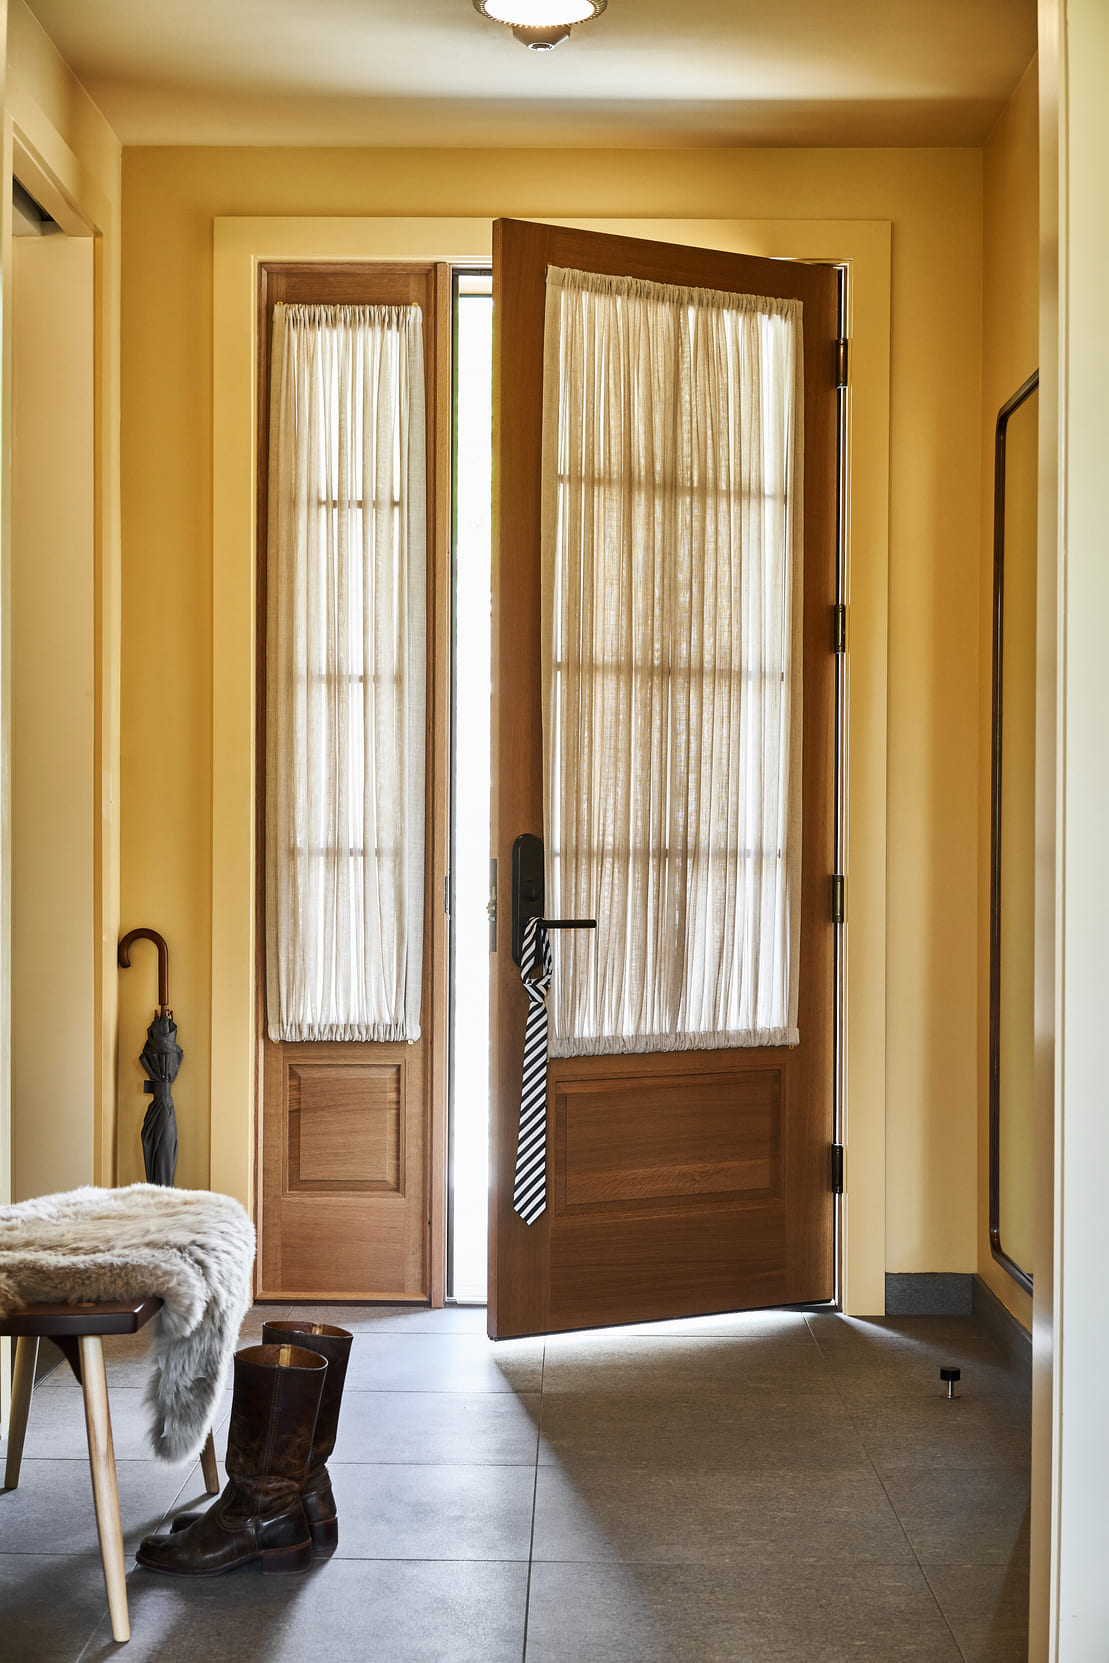
That progression is central to the experience. The River Cottages are not conceived as an isolated annex to the resort but as part of a carefully choreographed relationship between architecture, movement and landscape. Their distance from the main estate provides privacy, while their position within the forest maintains a sense of connection to Troutbeck as a whole.
The project also marks an important moment in the property’s longer-term evolution. The four cottages and Gatehouse are the first elements to be realised from a master plan developed over several years by owner Anthony Champalimaud in collaboration with Stonehill Taylor and landscape architecture firm Reed Hilderbrand. The ambition is not simply to add accommodation, but to preserve the physical and economic stability of the estate while allowing it to evolve.
For Champalimaud, that responsibility is inseparable from the history of the place. Troutbeck’s cultural and architectural legacy has accumulated over generations, making every new intervention a negotiation between continuity and change. As Parker puts it, the project was shaped by the challenge of enhancing “an existing gem rich in beauty and history” without disturbing the delicate balance between its natural and built components.
The result is architecture that largely resists announcing itself. Seen from the woodland, the cottages register as dark, quiet insertions; experienced from within, they open towards the creek and canopy beyond. Their success lies precisely in this duality: offering guests a distinct sense of retreat while allowing the landscape to remain the protagonist.
At Troutbeck, the new River Cottages do not seek to redefine the estate. They extend its story by making as little noise as possible.
Once upon a time there were crafts workshops. Then came the advent of industrial design and mass production.