
Design Courier

INTERIOR & DÉCOR, but with a twist

The section dedicated to interior design projects and décor collections of relevance. Inside this section you will find spaces of life and memory with a specific attention to their aesthetics and décor.

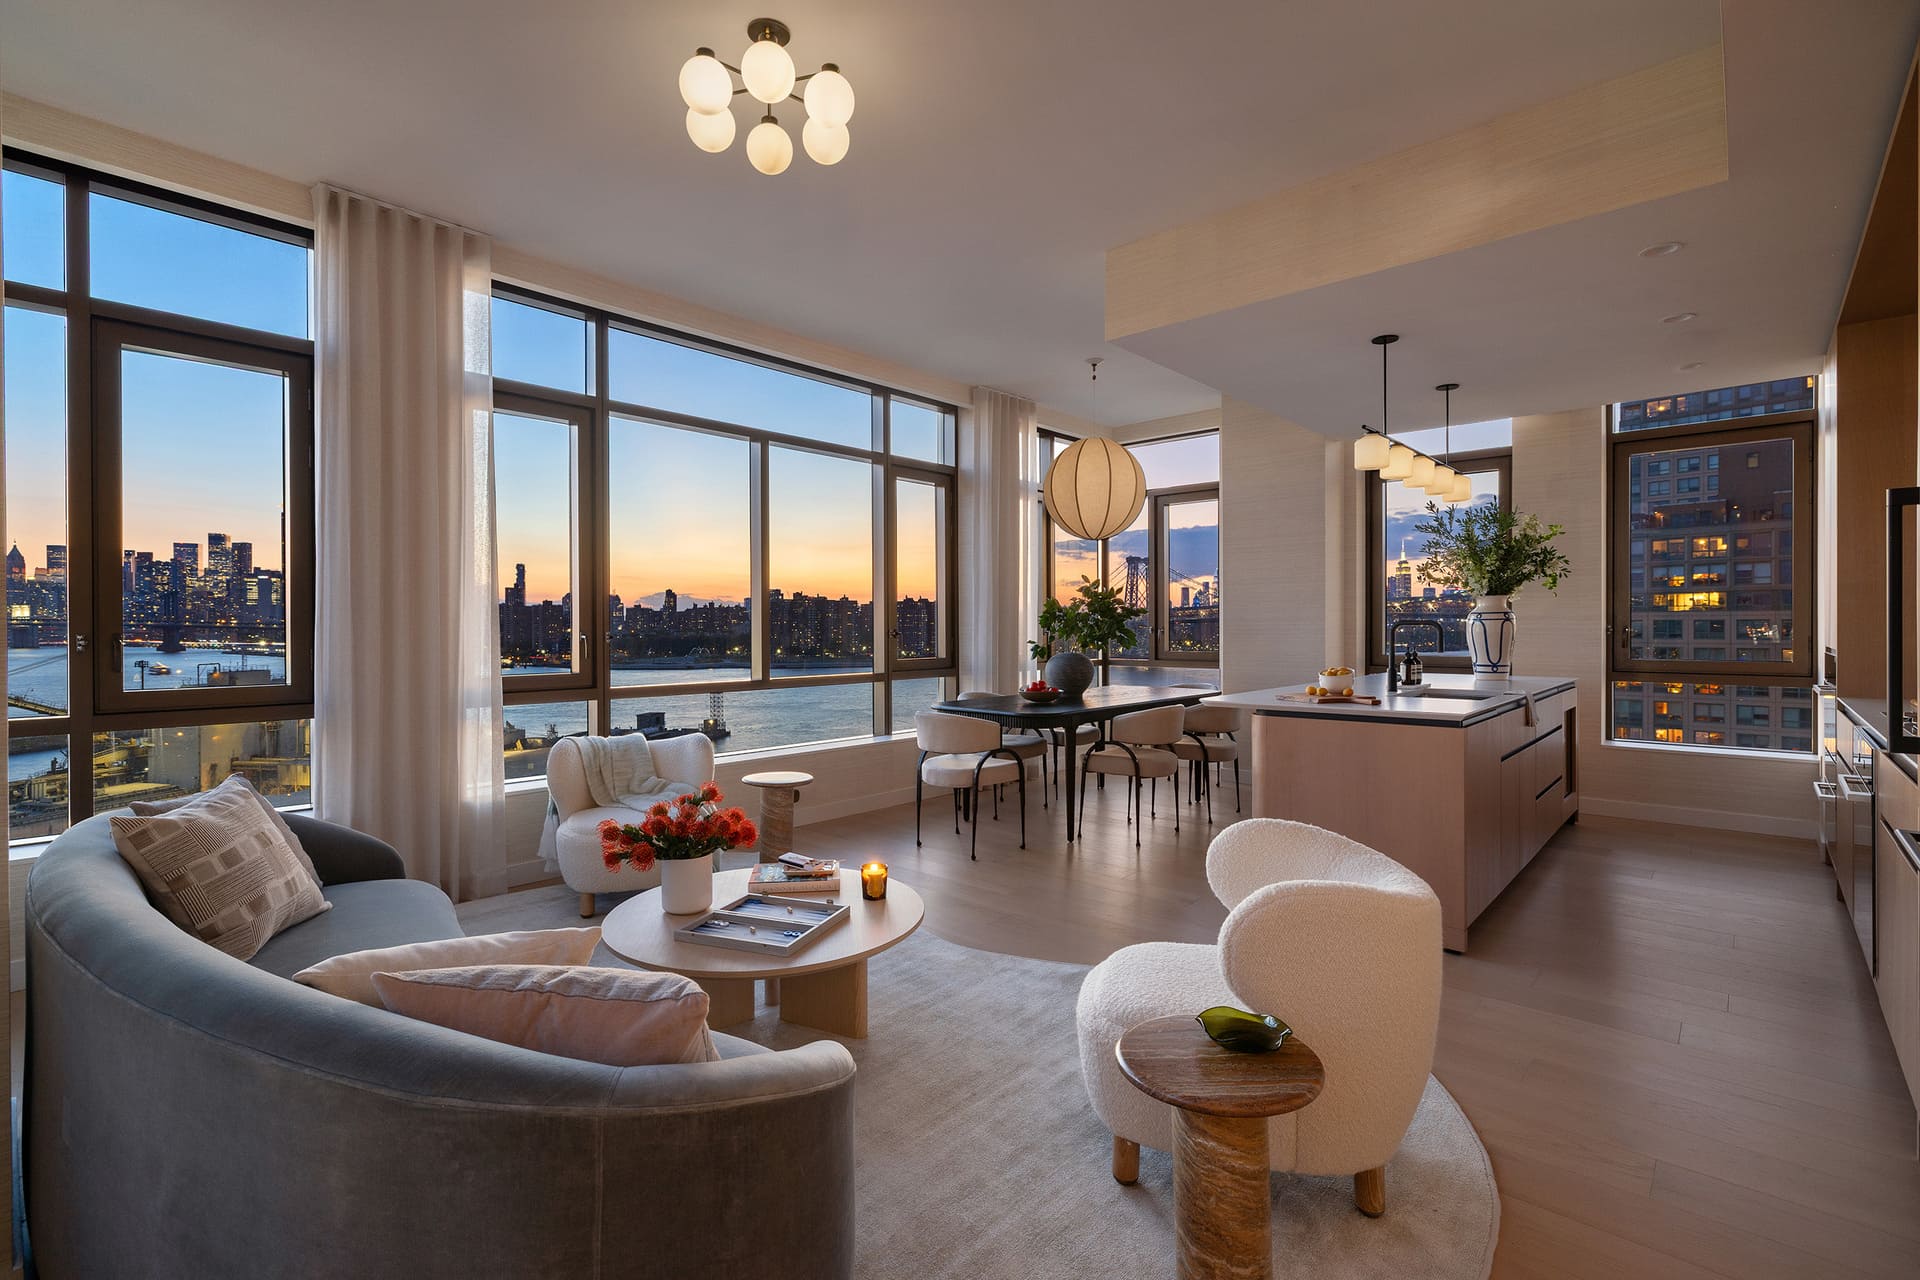
New York waterfront apartments often rely on the same visual language: expansive glass walls, polished surfaces, and panoramic views treated as the primary design feature. At One Williamsburg Wharf, however, the interiors take a more restrained and materially driven approach, using texture, curvature, and muted tonal layering to engage with the East River in a quieter way. Courtesy of Naftali Group Developed by Naftali Group and designed by Brandon Haw Architecture

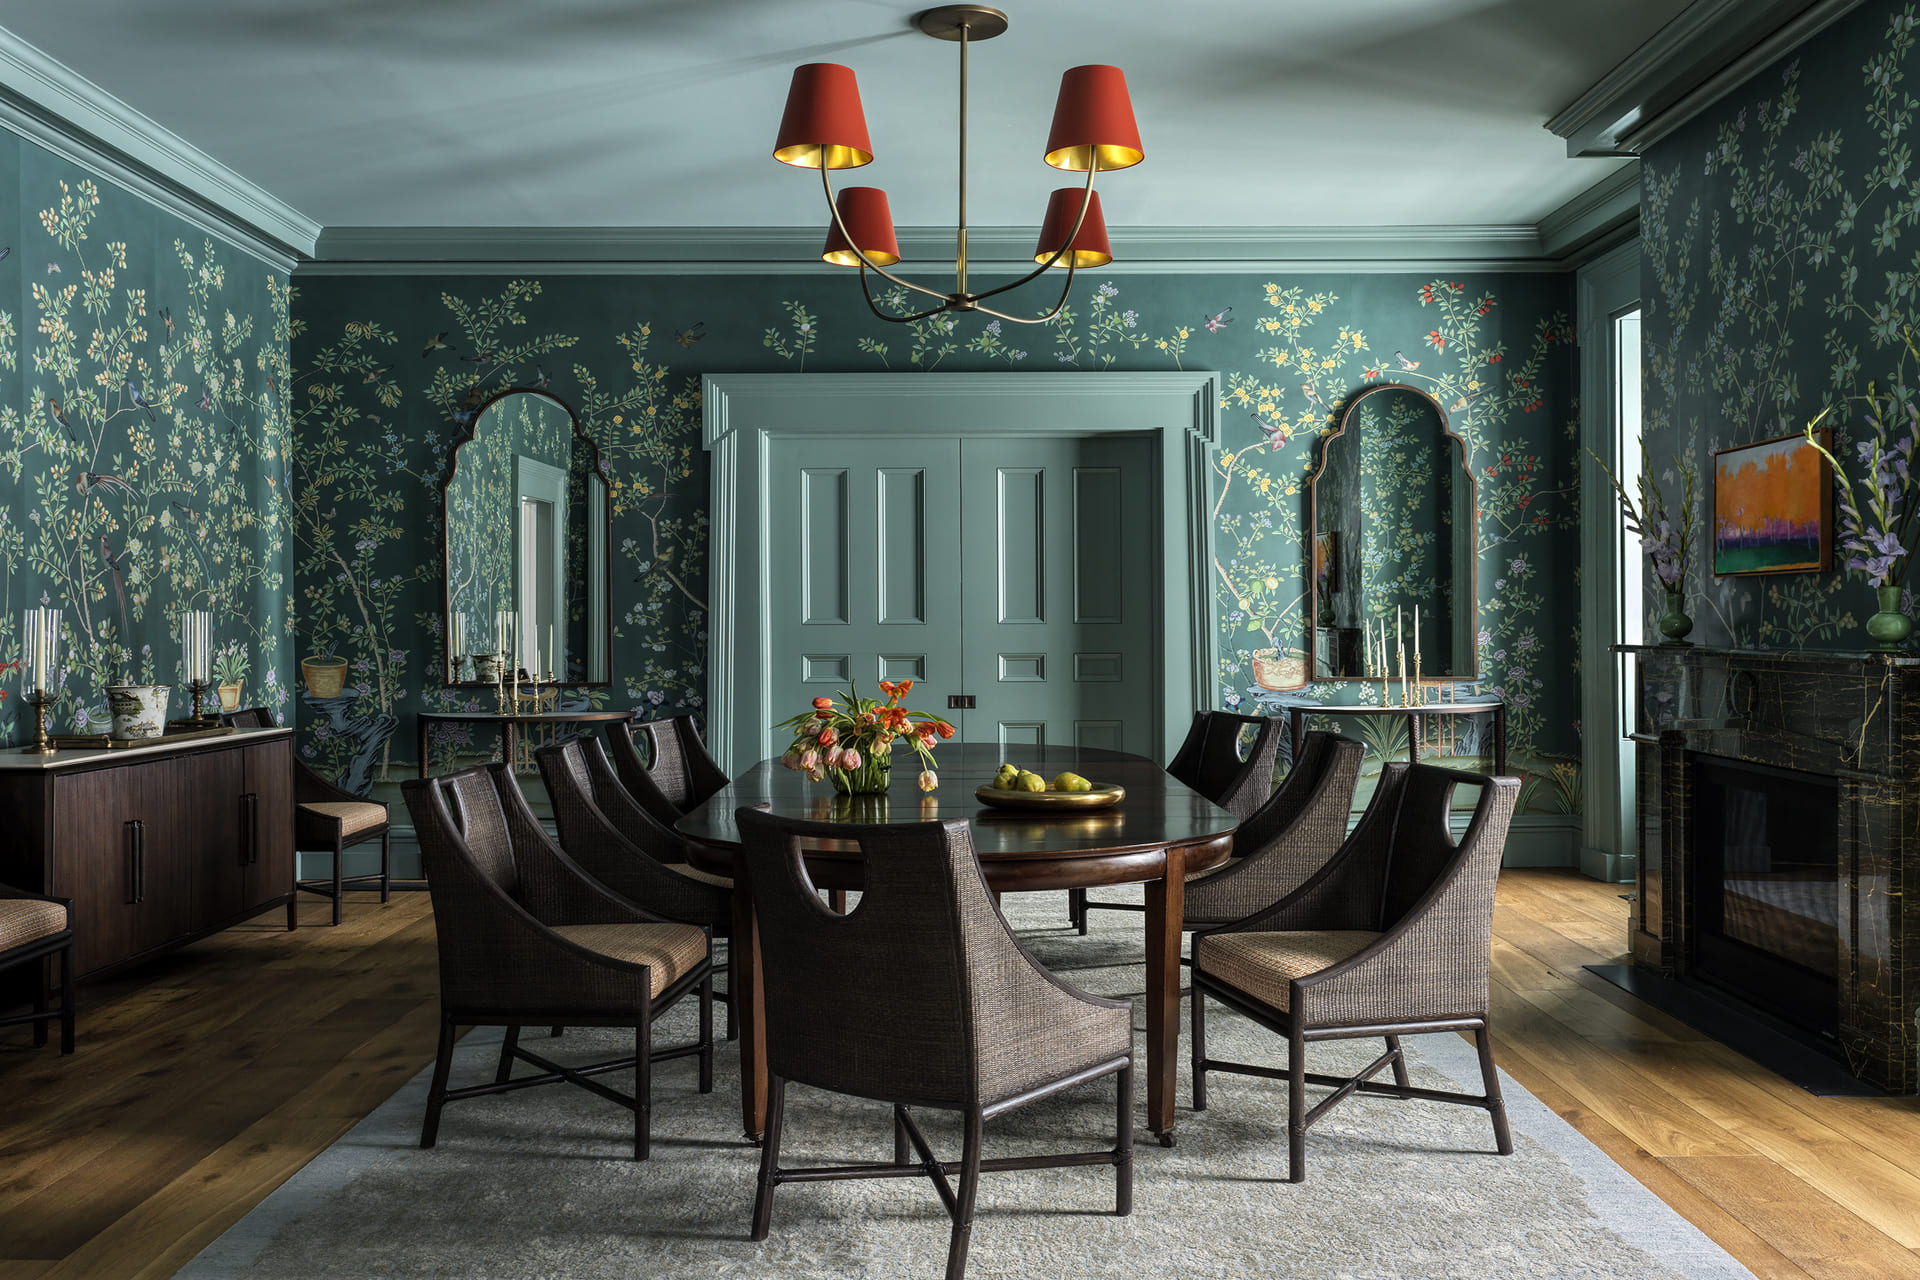
Set along the eastern shore of New York’s Finger Lakes, the village of Aurora has long existed in a quiet dialogue with its past. Its buildings – brick, timber, and memory – trace a layered history shaped by agriculture, industry, and education. The restoration and expansion of the Farmhouse at the Inns of Aurora Resort & Spa adds a new chapter to that narrative, one that is less about preservation as an endpoint and more about continuity as a design strategy.

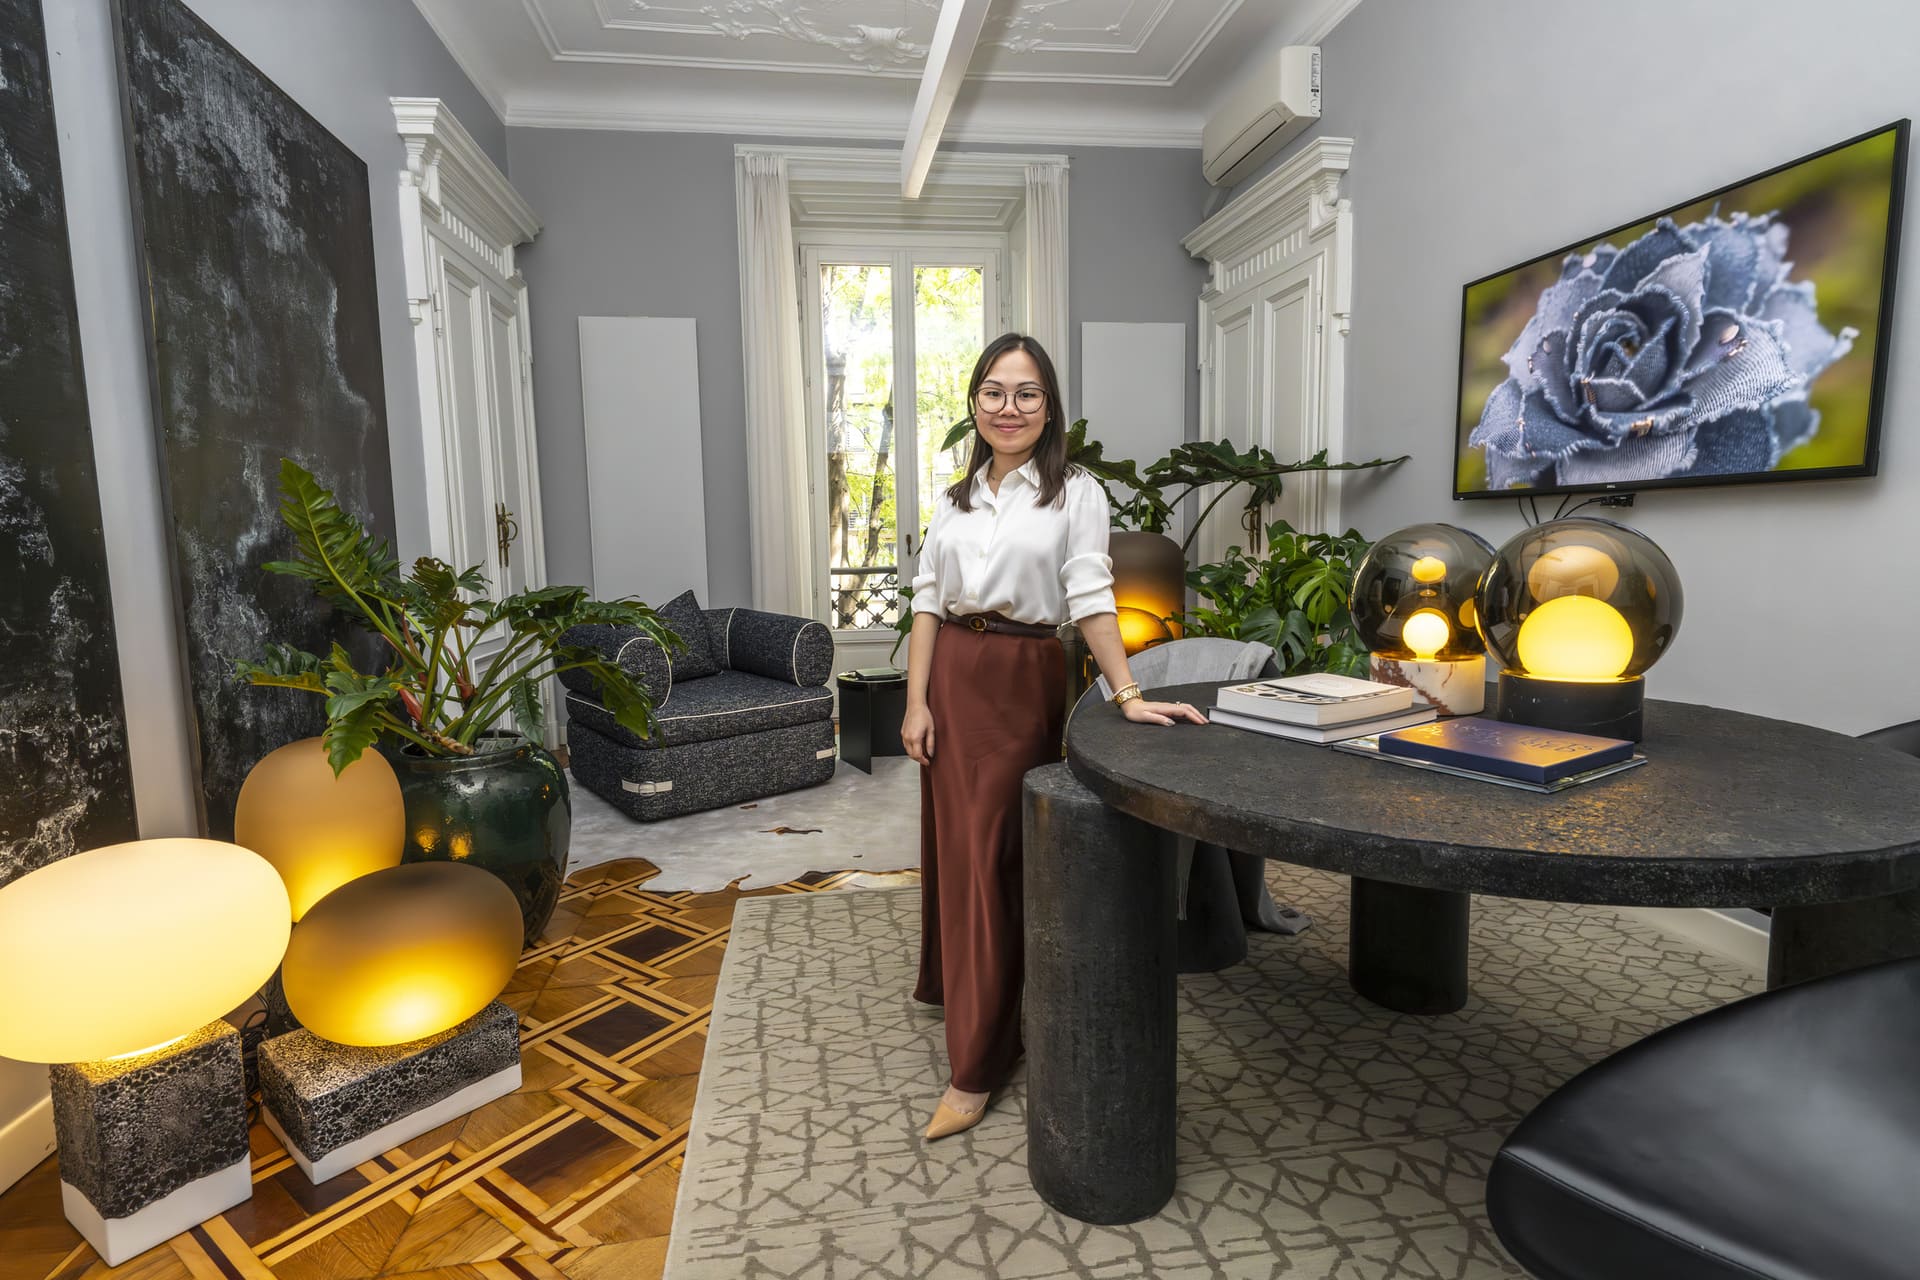
At the heart of Next Place Hotel 2026 lies a clear proposition: hospitality is no longer confined to function or form, but unfolds as an evolving, experiential narrative. Nowhere is this more evident than in Next Place Brera, the exhibition’s focal point in Milan’s creative district, where curatorship becomes the primary design tool. Conceived and led by OBMI under the direction of Jacqueline Tan Co

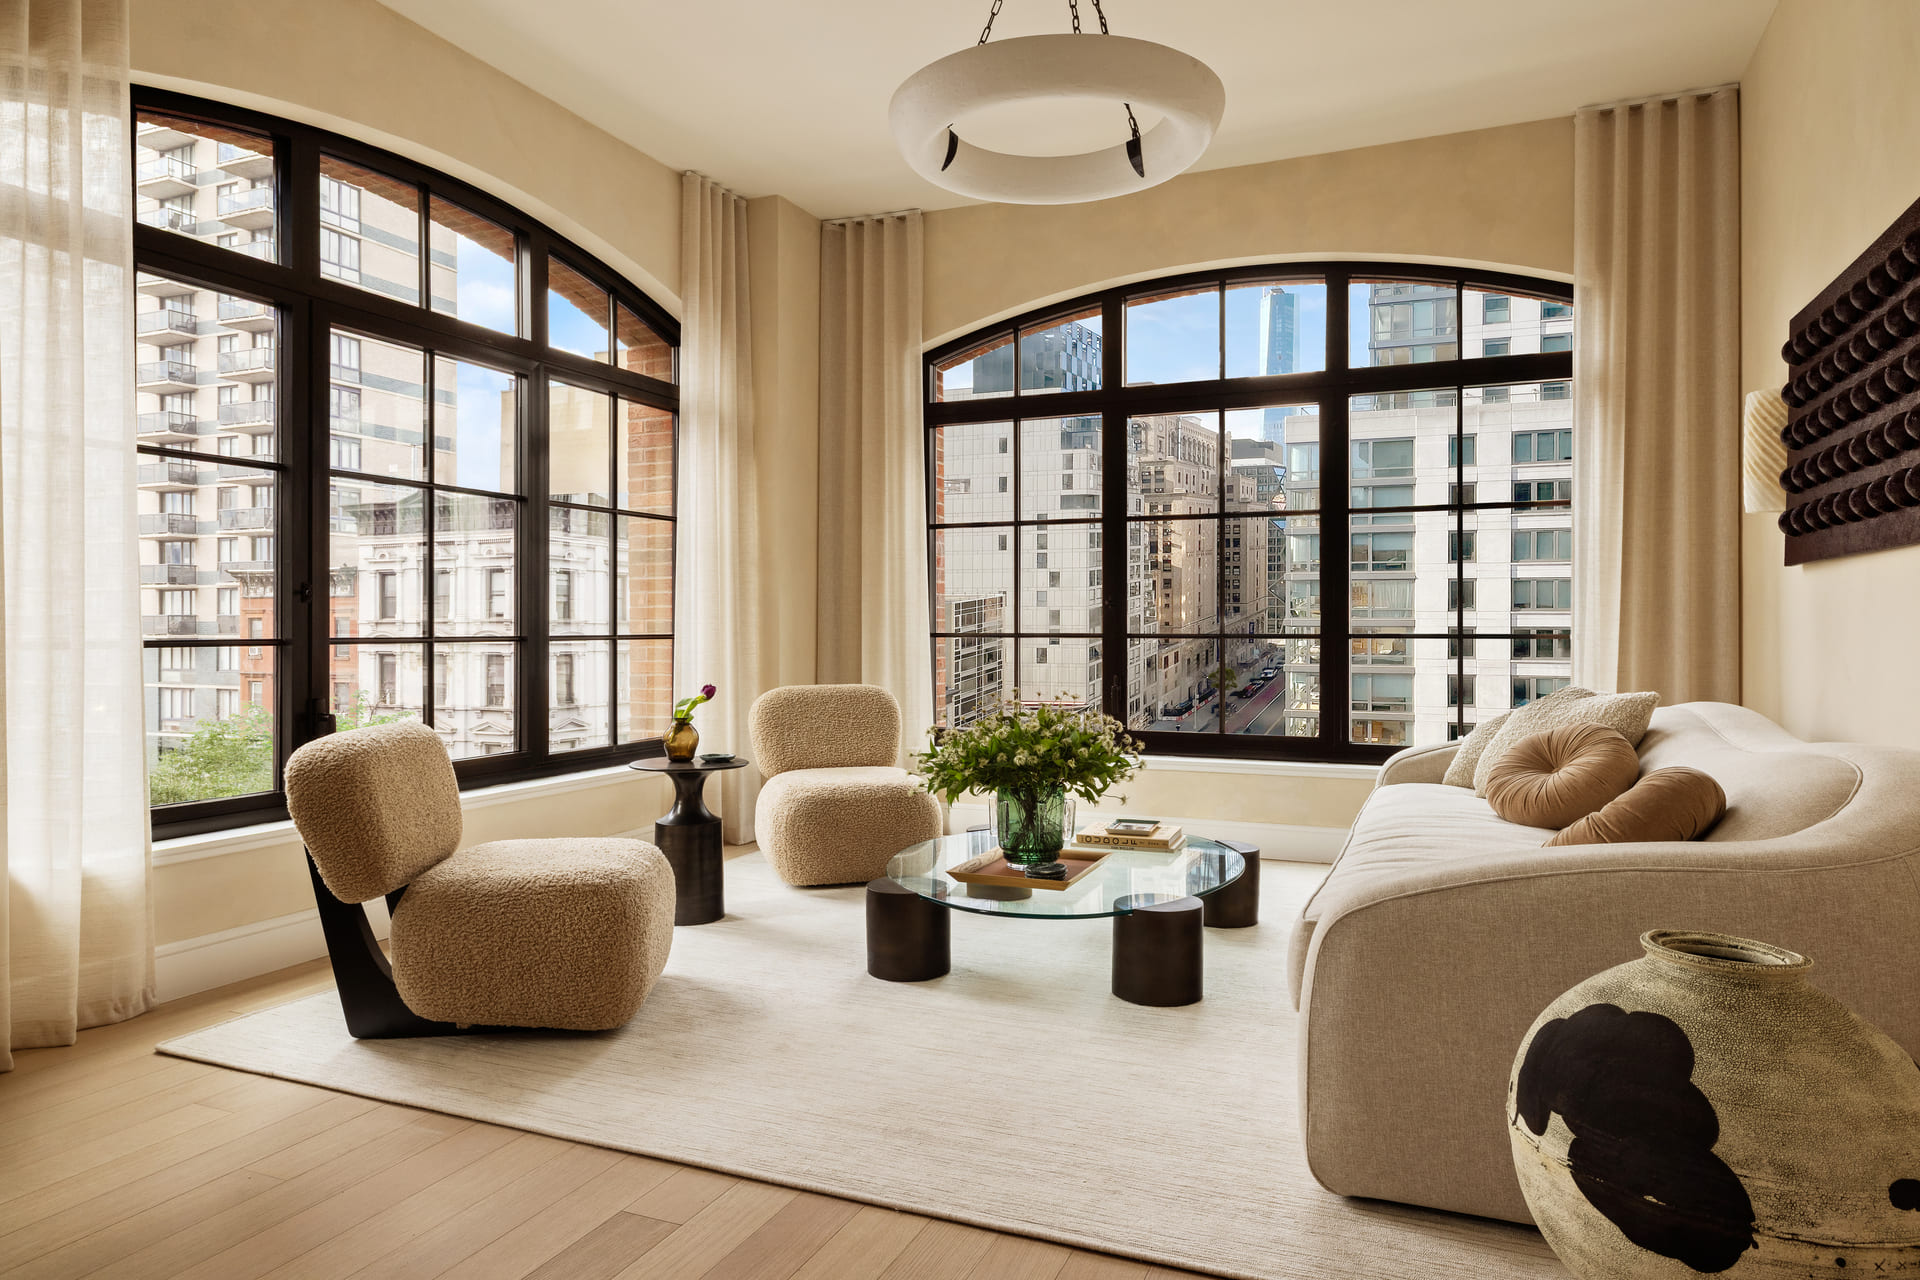
Step inside Residences 6A and 6B at The Willow, and you immediately sense a dialogue between architecture and interiors – a conversation orchestrated by Claudia Allegra Interiors that turns materiality into mood and detail into narrative. Nestled in Manhattan’s historic Gramercy neighborhood, these two residences showcase how thoughtful design can bridge the city’s classic architectural language with a modern, lived-in elegance

Maison Mattelin, the latest project by Antwerp-based interior architect Merijn Degraeve, is a 240 m² duplex penthouse that transforms two separate apartments overlooking Ghent’s Citadelpark into a singular, house-like home. Conceived for entrepreneur Gilles Mattelin, the residence balances intimacy with character, offering both a private retreat and a space for entertaining.

Magazine Design Courier

Get Design Courier straight to your inbox

The community magazine for the community
Powered by Medelhan - The Global Design Network
The community magazine for the community
Powered by Medelhan - The Global Design Network
© Design Courier. Powered by Medelhan. Developed by Broadweb.80
The community magazine for the community
Powered by Medelhan - The Global Design Network
The community magazine for the community
Powered by Medelhan - The Global Design Network

Get Design Courier straight to your inbox

© Design Courier. Powered by Medelhan. Developed by Broadweb.80