

The community magazine for the community
Powered by 
The community magazine for the community
Powered by
© Design Courier. Powered by Medelhan. Developed by Broadweb.80
| CANVAS OF PLANS & DRAWINGS |
INTERIOR & DÉCOR, but with a twist |
| HOTELS & RESTAURANTS, beyond mainstream |
Notes on ART |
| Into big AFFAIRS | INSIDERS |
| GLIMPSES | |
Keywords:
On Central Park South, architecture is rarely allowed to disappear into the background. One of New York’s most recognisable addresses, the street gathers an extraordinary concentration of residential towers, hotels and civic landmarks, from The Plaza and Essex House to the New York Athletic Club. Here, buildings are not simply real estate: they are part of the city’s visual and cultural vocabulary. It is within this charged context that ODA, the global design studio led by Eran Chen, has completed the redesign of the entrance and lobby interiors of 200 Central Park South.
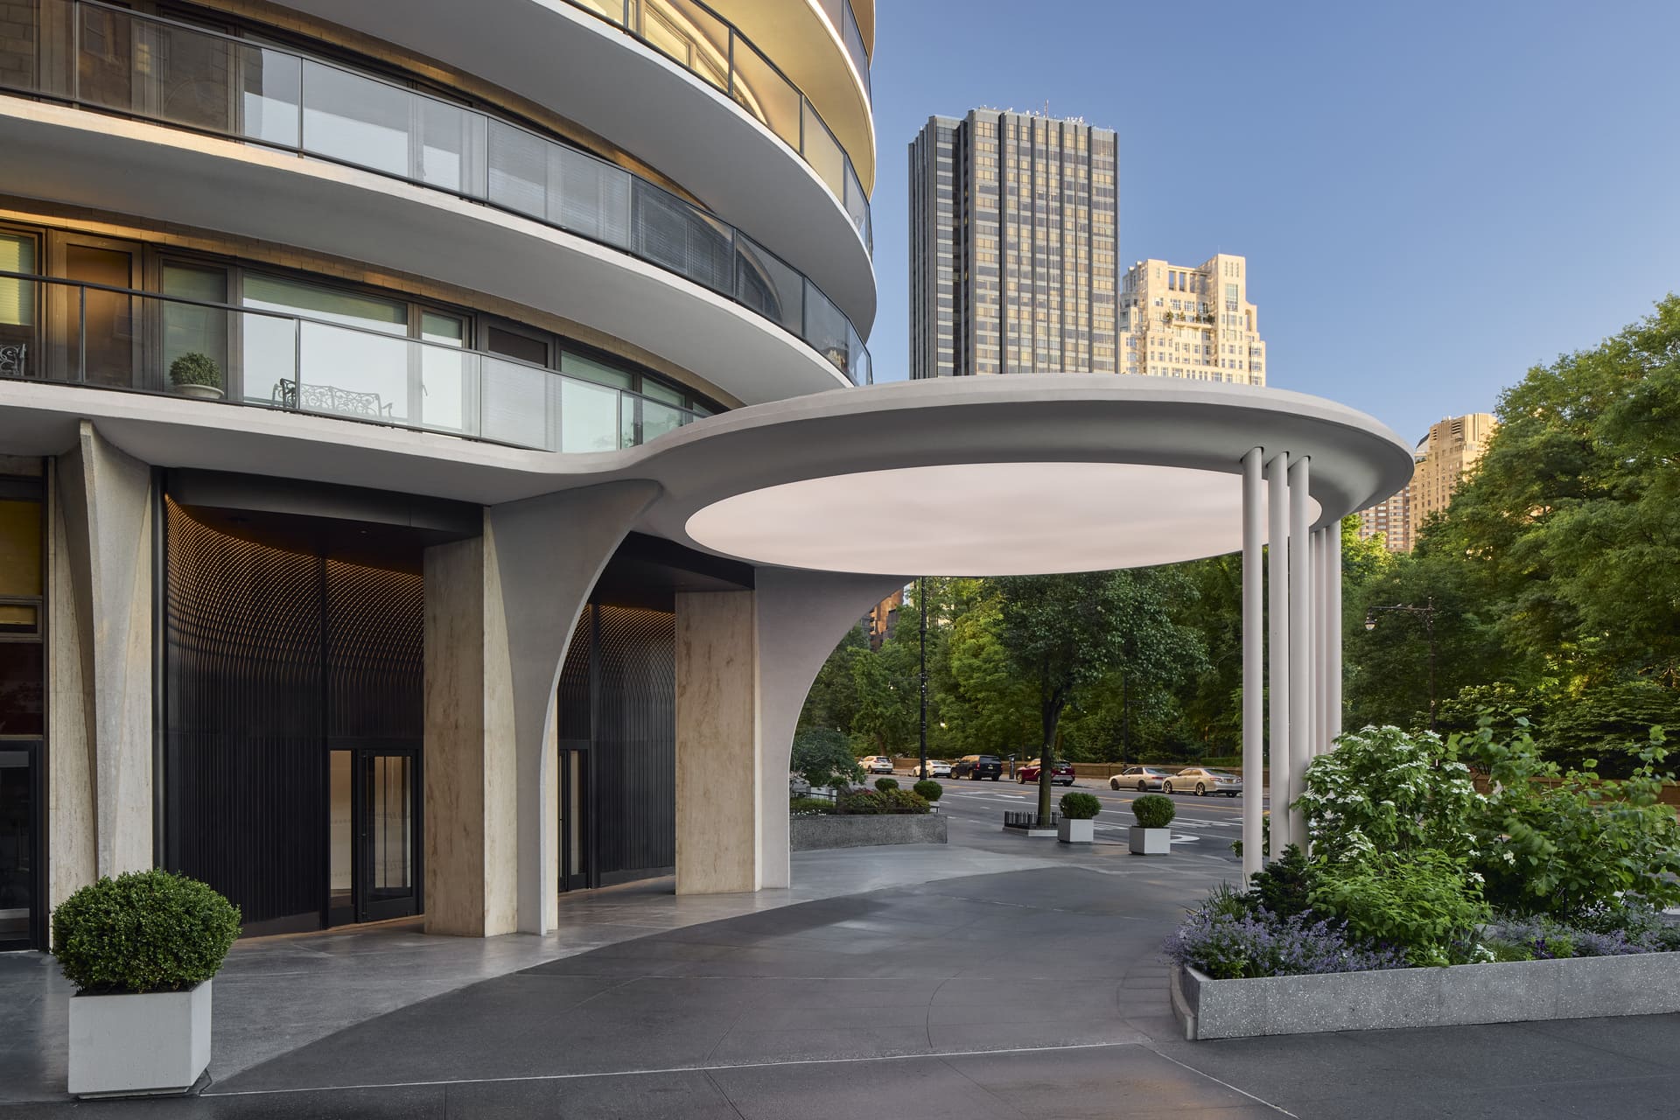
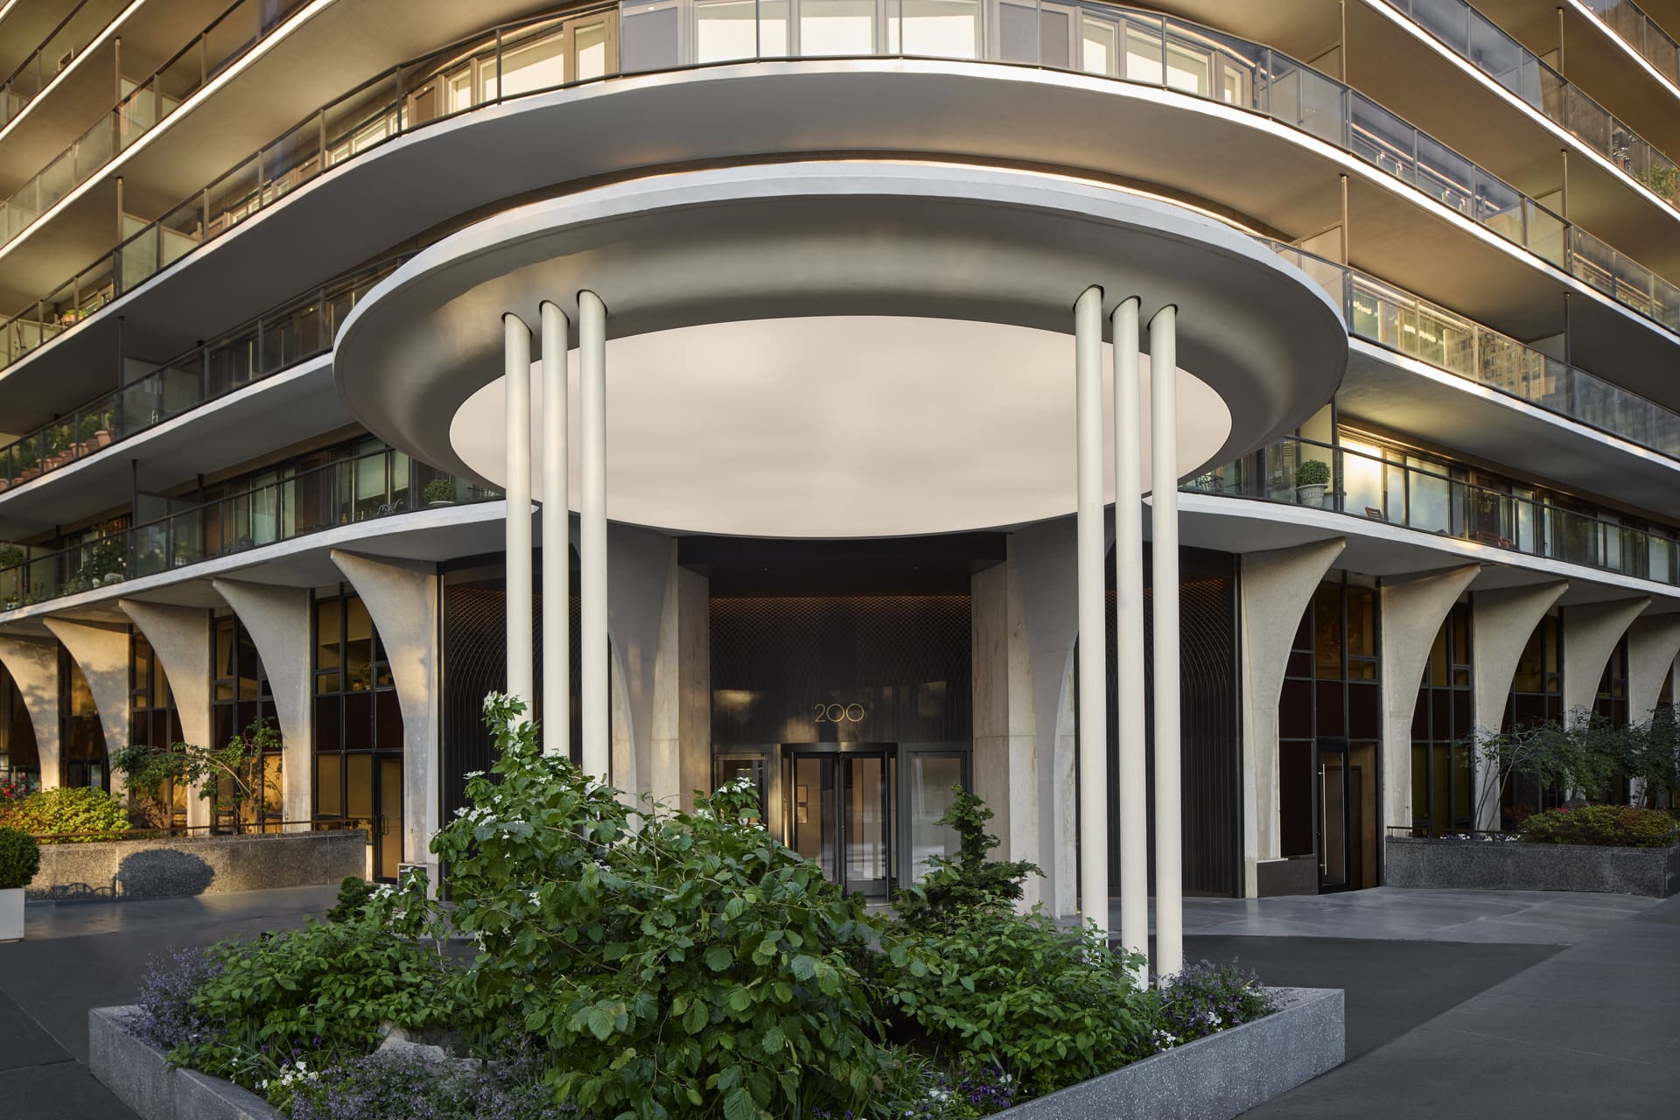
Completed in 1963 by Wechsler & Schimenti, the residential tower was initially met with a mixture of criticism and praise. More than six decades later, its place within New York’s modernist history is firmly established. ODA’s intervention does not attempt to overwrite that legacy. Instead, it adds a contemporary architectural layer designed to sharpen the relationship between the building, its surroundings and the experience of arriving home.
“Buildings like 200 Central Park South remind us that architecture is never static,” says ODA. “They accumulate stories, adaptations, and new ways of being used over time. For us, the question wasn't where preservation ended and reinterpretation began, but how one could strengthen the other.”
That approach is immediately legible at the entrance. The new façade is wrapped in bronze metal, articulated by a striking three-dimensional moiré pattern that recalls the geometric sensibility of mid-century modernism while giving the building a distinctly contemporary presence. Above the driveway, a new marquee extends from the existing balcony into a circular, moon-like form. The gesture references Frank Lloyd Wright’s Circular Sun House, completed in 1958, but stops short of literal imitation.
“Architecture has always been a conversation between generations,” the ODA team explains. “The references to Frank Lloyd Wright and mid-century modernism acknowledge an important architectural lineage, but they are interpreted through contemporary design.” The result is less an exercise in historical quotation than in continuity: “What interests me most is creating continuity rather than nostalgia.”
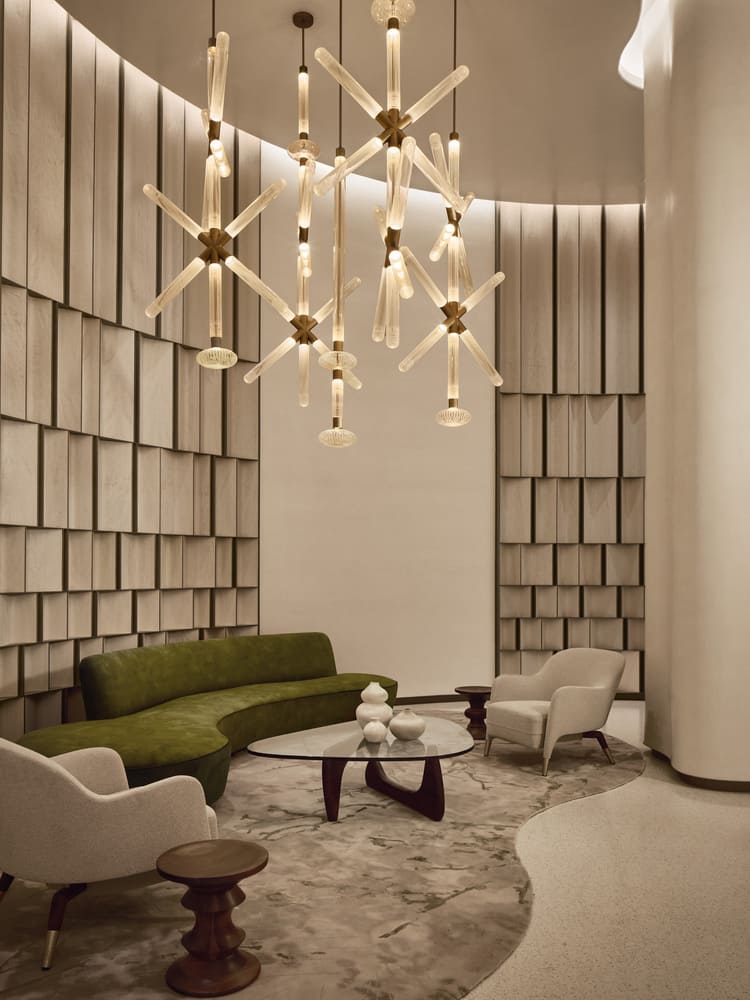
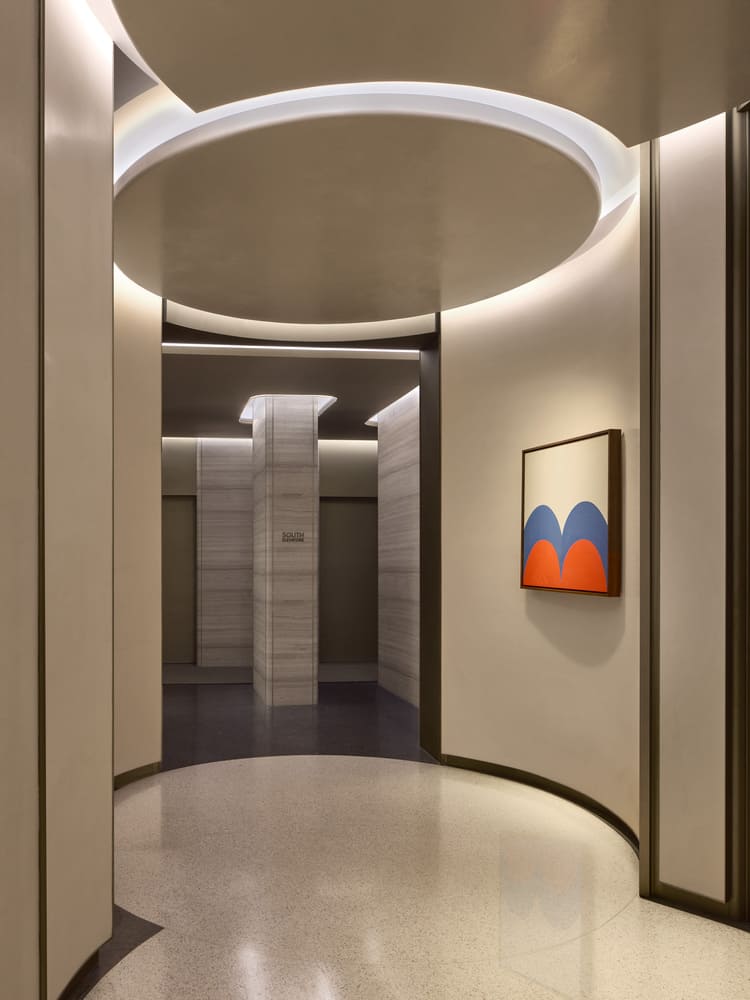
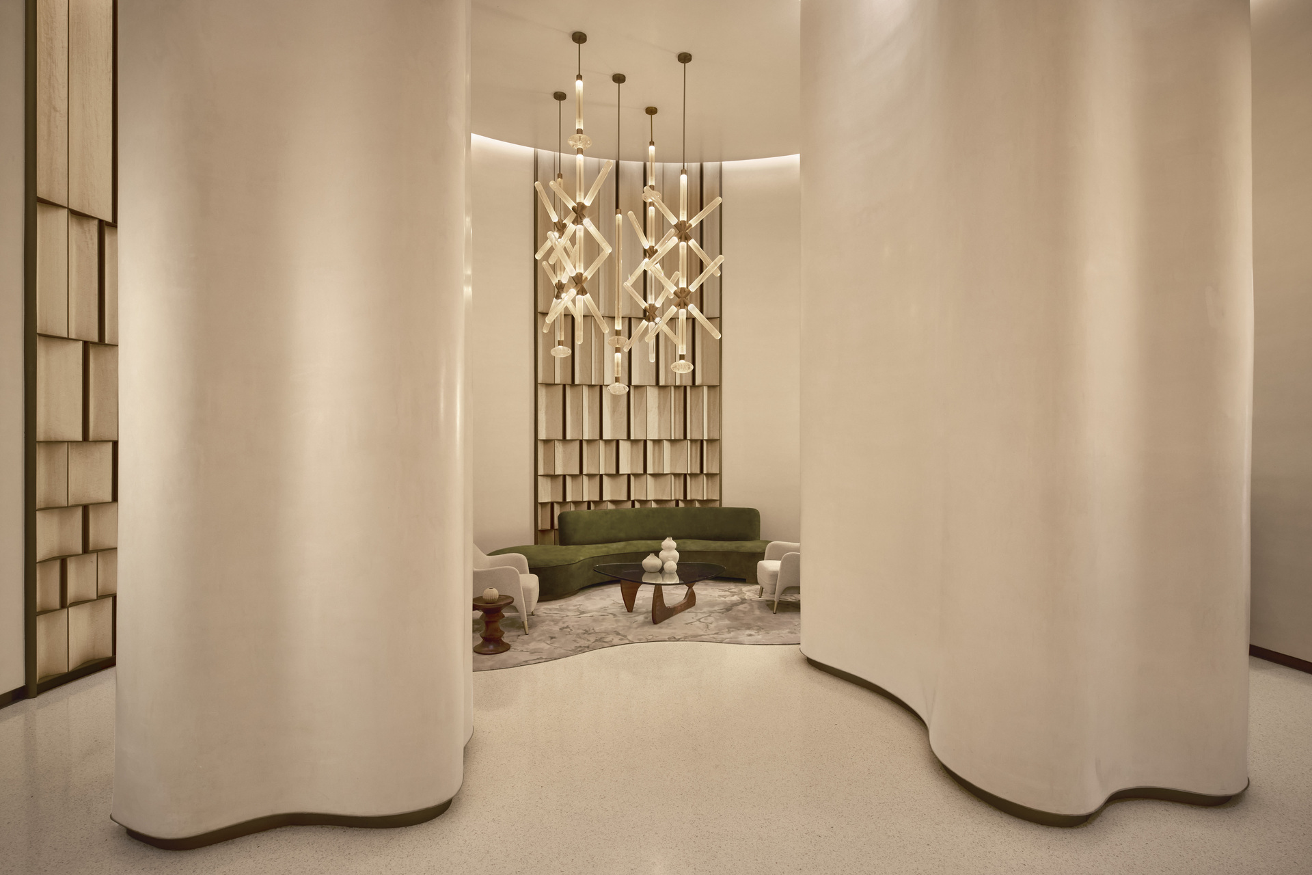
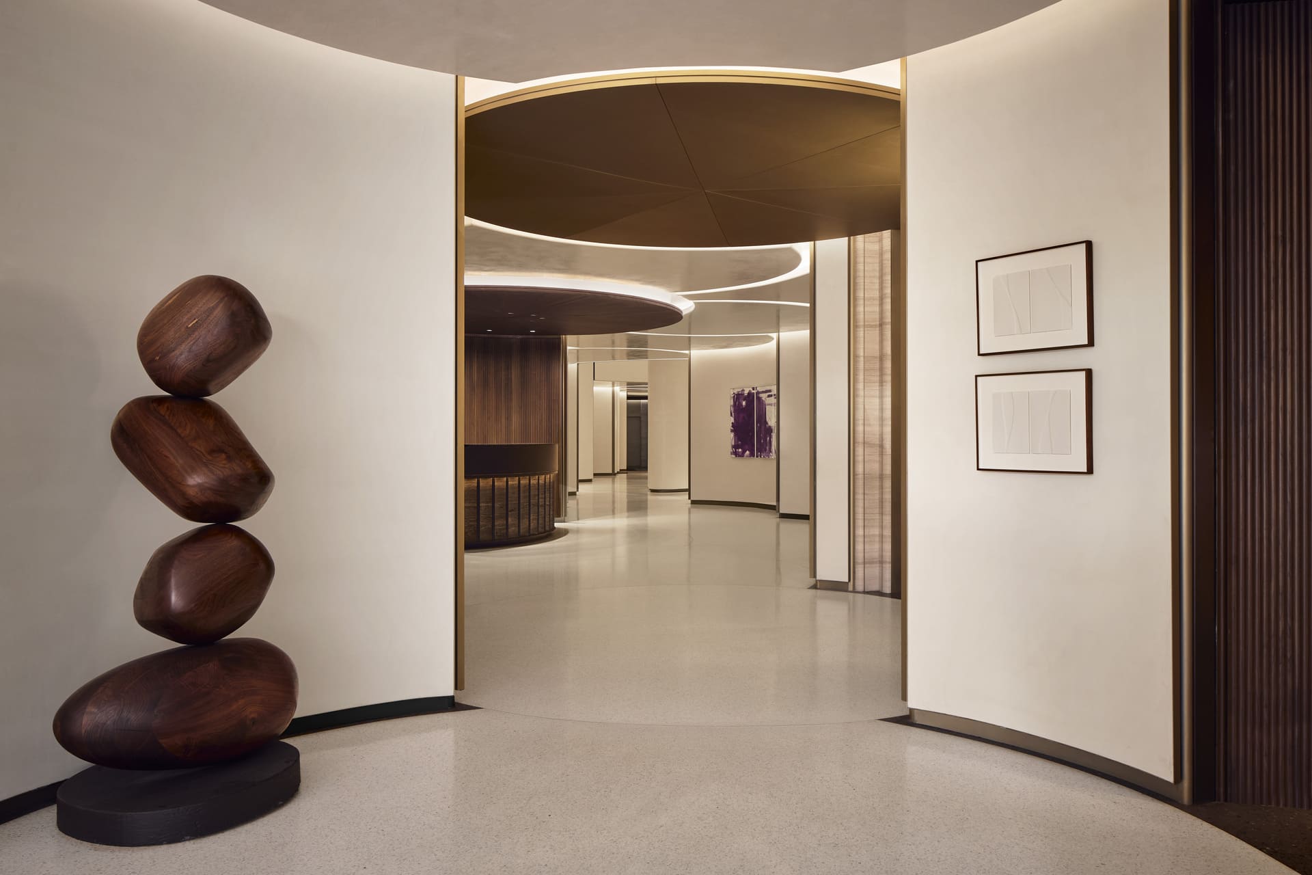
Inside, the same principle governs the lobby. ODA takes the building’s modernist DNA as a starting point, then reframes it through a palette of natural materials and organic geometry. Bleached walnut, champagne bronze metal, stone and terrazzo establish a restrained material language, while clean lines and a neutral palette allow the architecture and artwork to carry the visual weight.
The strongest reference, however, is not another building but the landscape directly across the street. Central Park becomes the conceptual framework for the lobby, translated not through literal imagery but through the experience of movement. The arrival sequence unfolds gradually, with changes in perspective, pockets of artwork and carefully calibrated lighting creating a sense of progression.
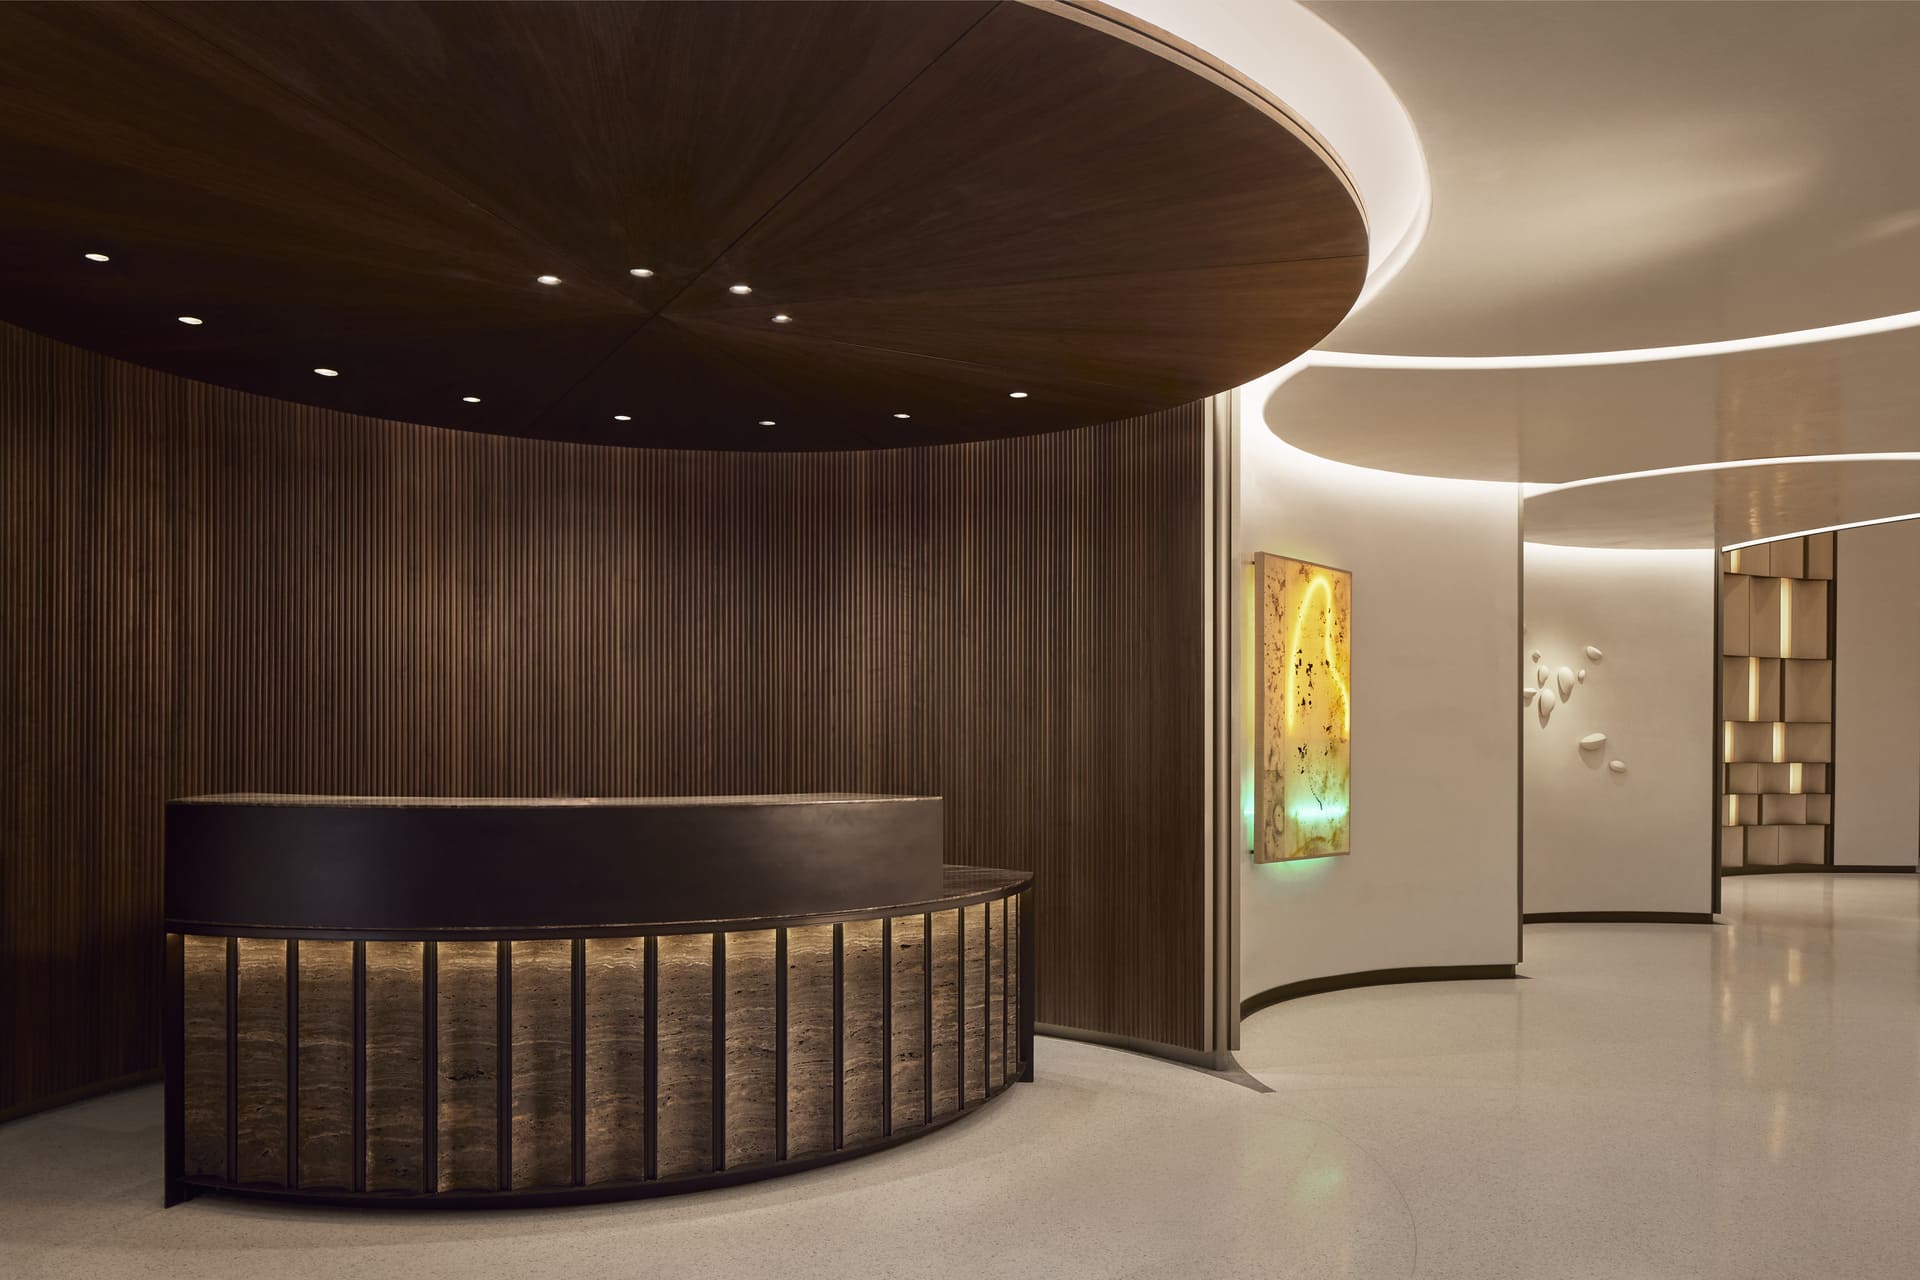
“When people think about Central Park, they often think about the trees and park, but what makes it extraordinary is the experience of moving through this incredibly large landscape,” says ODA. “It unfolds gradually through changing perspectives, different views, open fields and walking paths.”
The lobby therefore operates less like a conventional reception space and more like an interior landscape. A three-dimensional geometric treatment in bleached walnut is accented by champagne bronze, while a Ketra lighting system modulates the atmosphere. Along the route towards the elevators, designated pockets display art, introducing moments of pause within what would otherwise be a purely functional passage.
The gallery-like quality is deliberate. ODA sees circulation not as leftover space between architectural destinations, but as an essential part of the building experience. “Most of our interaction with a building happens while moving through it, so circulation deserves the same level of design attention as the destinations themselves,” the studio says.
This is particularly relevant in a residential building, where repetition becomes part of the architecture. Residents may pass through the lobby hundreds or thousands of times, making subtle changes in light, scale, material and perspective more consequential than a single dramatic gesture.
That idea also informs ODA’s understanding of identity. Rather than introducing decorative markers of exclusivity, the studio anchors the project in its specific circumstances: the modernist architecture of 200 Central Park South and its immediate relationship with Central Park. “Every project begins with its context because that's where identity comes from,” ODA notes. “The bronze entry, integrated artwork, and lighting weren't conceived as individual features but as part of a single architectural experience.”
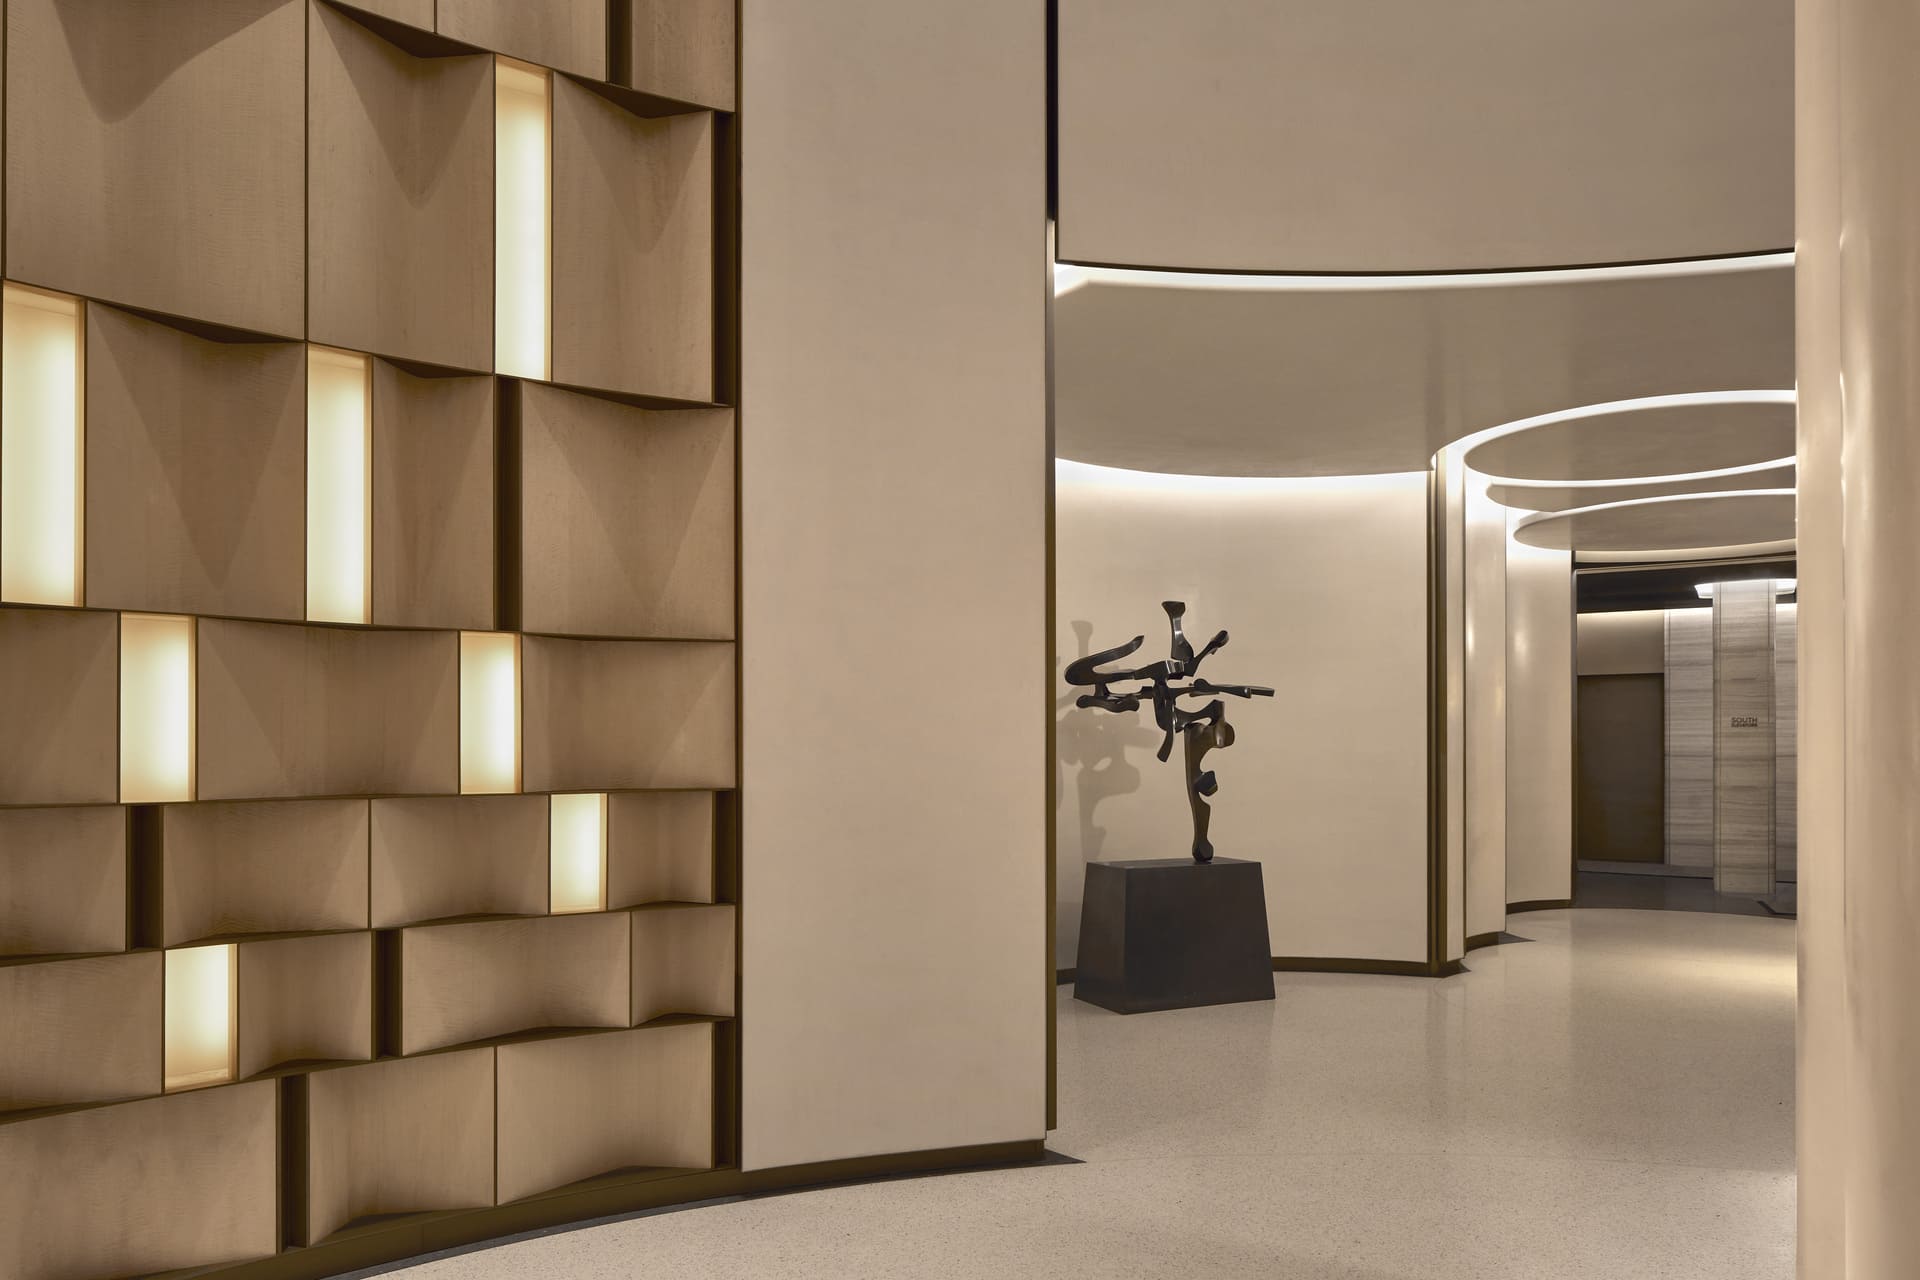
Ultimately, the most significant transformation may be the least conspicuous. ODA describes the project not as a sequence of spectacular moments, but as a gradual transition from the energy of Central Park South to the privacy of home. “The architecture doesn't rely on a single dramatic moment,” the studio says. “It creates a gradual transition through sequence, light, and scale.”
At 200 Central Park South, then, the redesign is less about making a modernist landmark look new than about making its original qualities newly legible. The intervention extends the building’s architectural life without severing it from the history that gave it meaning.
Once upon a time there were crafts workshops. Then came the advent of industrial design and mass production.