

The community magazine for the community
Powered by 
The community magazine for the community
Powered by
© Design Courier. Powered by Medelhan. Developed by Broadweb.80
| CANVAS OF PLANS & DRAWINGS |
INTERIOR & DÉCOR, but with a twist |
| HOTELS & RESTAURANTS, beyond mainstream |
Notes on ART |
| Into big AFFAIRS | INSIDERS |
| GLIMPSES | |
Keywords:
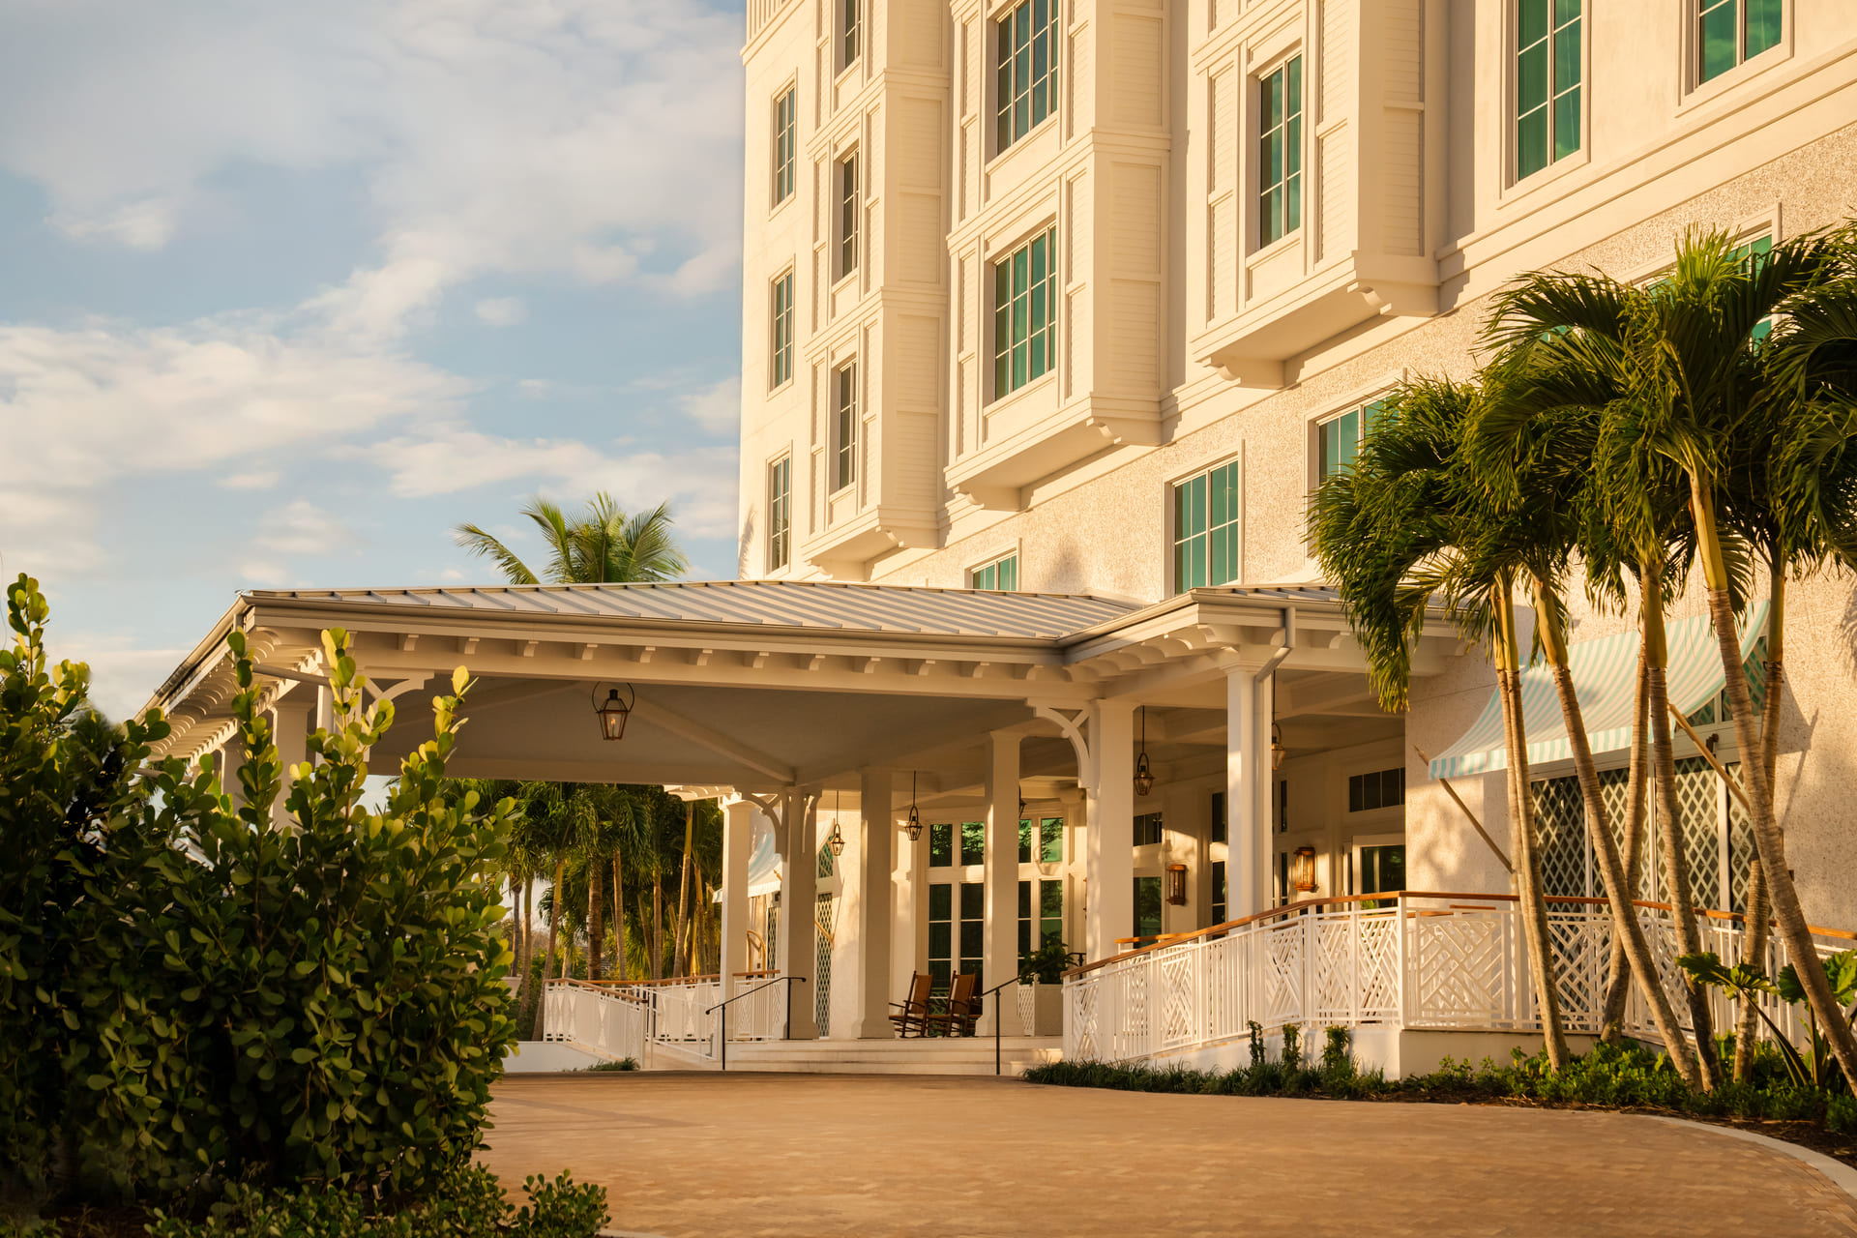
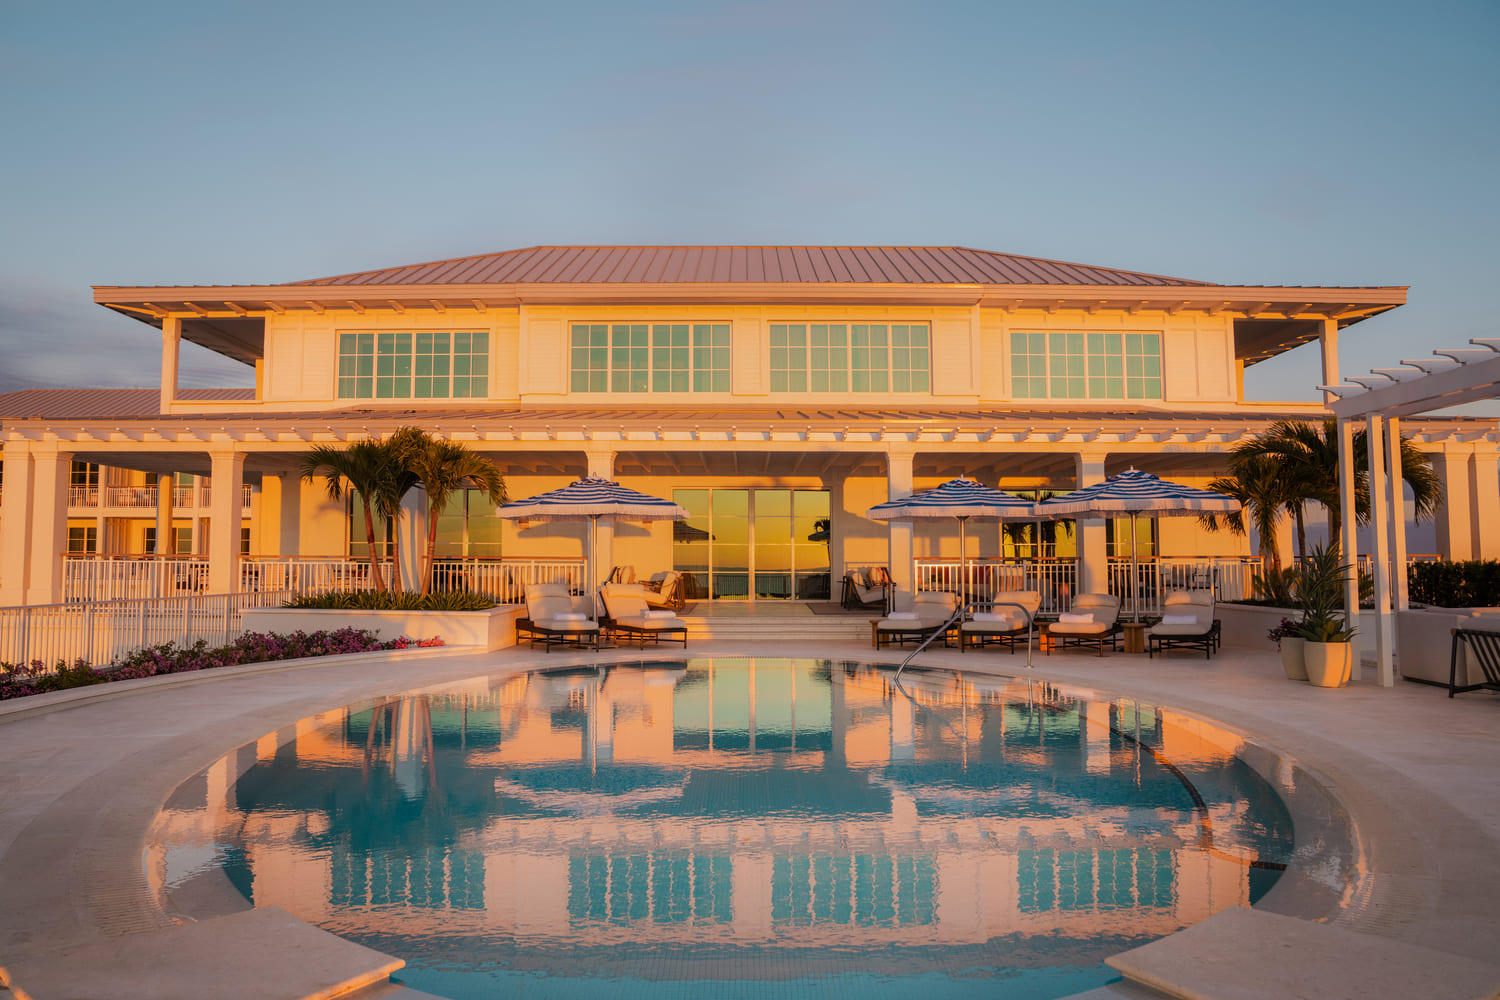
Today, the 125-acre property enters a new chapter as the Naples Beach Club, A Four Seasons Resort. Led by interdisciplinary design firm Hart Howerton, responsible for the masterplan, architecture and landscape design, with interiors by Champalimaud Design, the transformation reimagines one of Naples’ most beloved destinations as a contemporary resort and residential community while preserving its historic role as a social anchor.
The challenge was not simply to modernize an existing hospitality property, but to create continuity between different eras. When The Athens Group and BDT & MSD Partners assumed stewardship of the site in 2021, the ambition was to retain the emotional and cultural identity of the original Beach Club while responding to new expectations around hospitality, private living, wellness and environmental resilience.
Rather than concentrating the program in a single monumental hotel, Hart Howerton conceived the resort as a collection of buildings. The composition reflects the incremental development of Naples itself, where cottages, porches and low-rise structures historically established an intimate relationship with the coastal landscape. Low-rise pavilions are positioned close to the beach, while larger buildings are set farther inland, preserving views toward the Gulf and reducing the visual impact of the overall development.
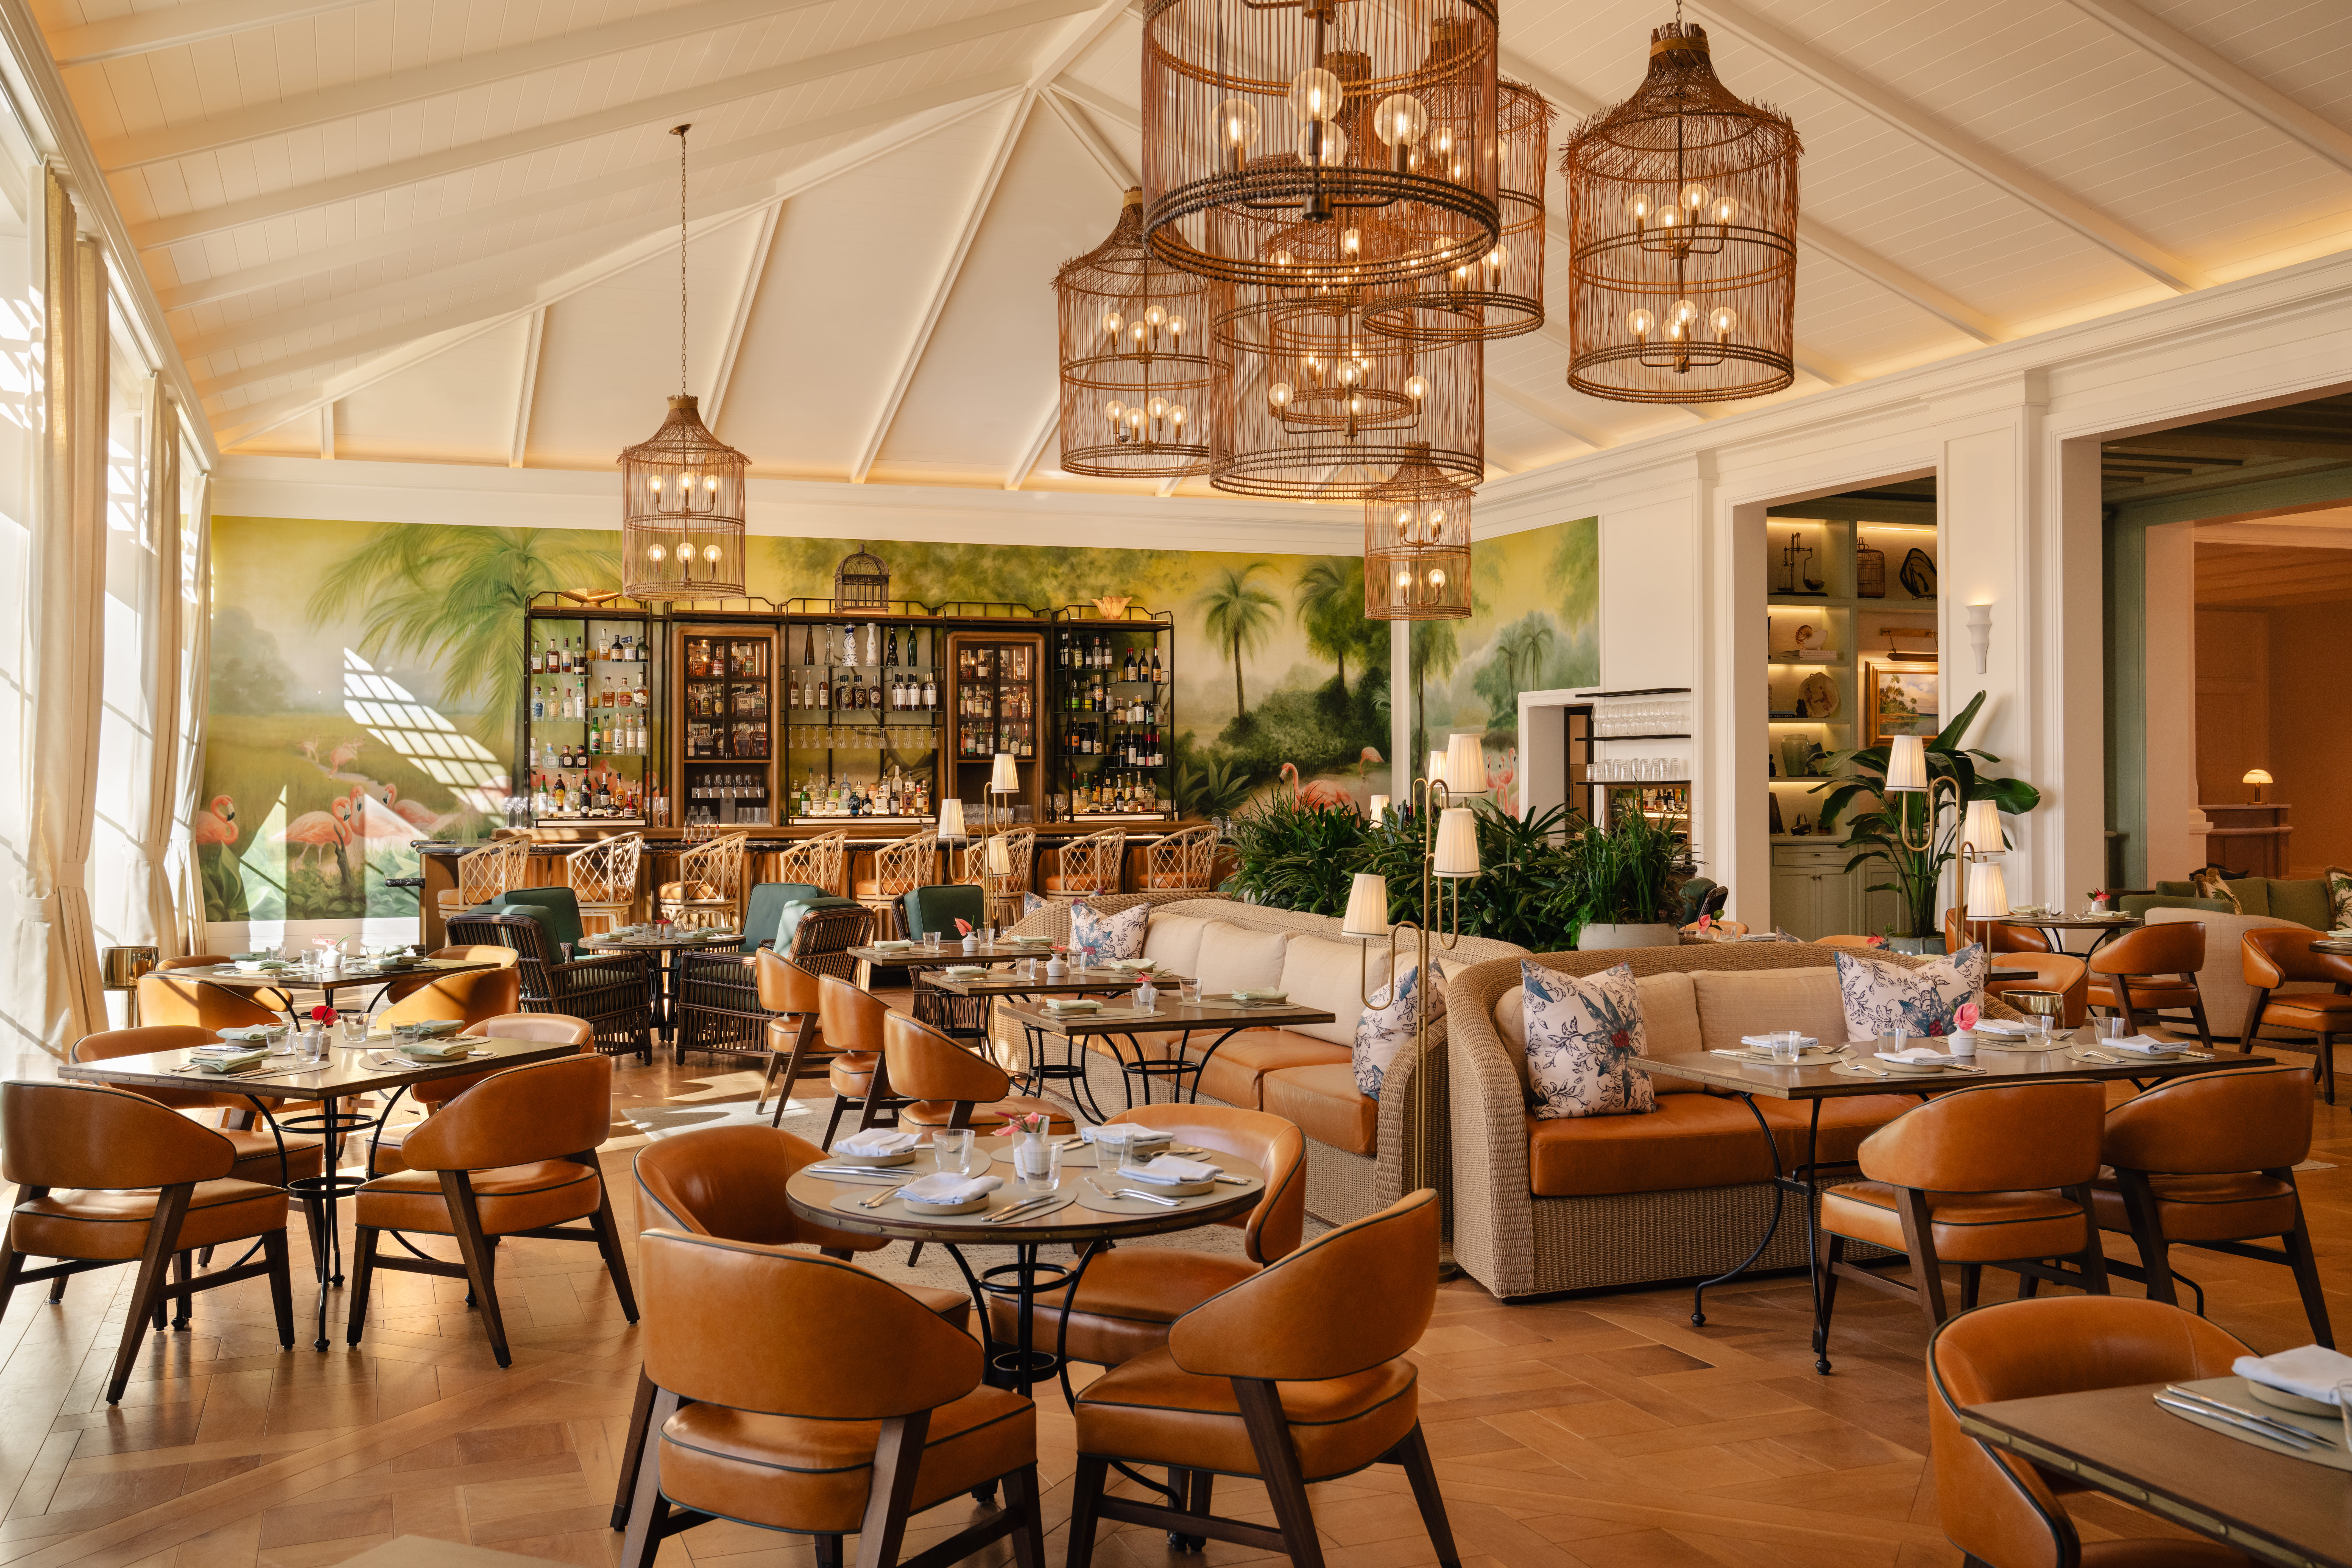
The architecture draws on the vernacular of late nineteenth- and early twentieth-century Naples without reproducing it literally. Traditional clapboard and board-and-batten façades, broad porches and deep roof overhangs are reinterpreted through contemporary construction and resilient materials. Cast-in-place concrete forms the structural core, while concrete blockwork is finished with stucco detailed to evoke the texture and rhythm of clapboard. Larger buildings are topped with standing-seam metal roofs, while lower beachfront structures use cedar shake, creating a gradual transition in scale and character as the architecture approaches the water.
The material palette balances technical performance with a distinctly local narrative. “It’s a mix of both, and that was very intentional,” the design team explains. “The buildings are designed with authentic coastal performance in mind, utilizing durable systems like cast-in-place concrete, concrete blockwork, impact-rated windows, frangible breakaway walls, and resilient detailing for salt air, flooding, and hurricane conditions.”
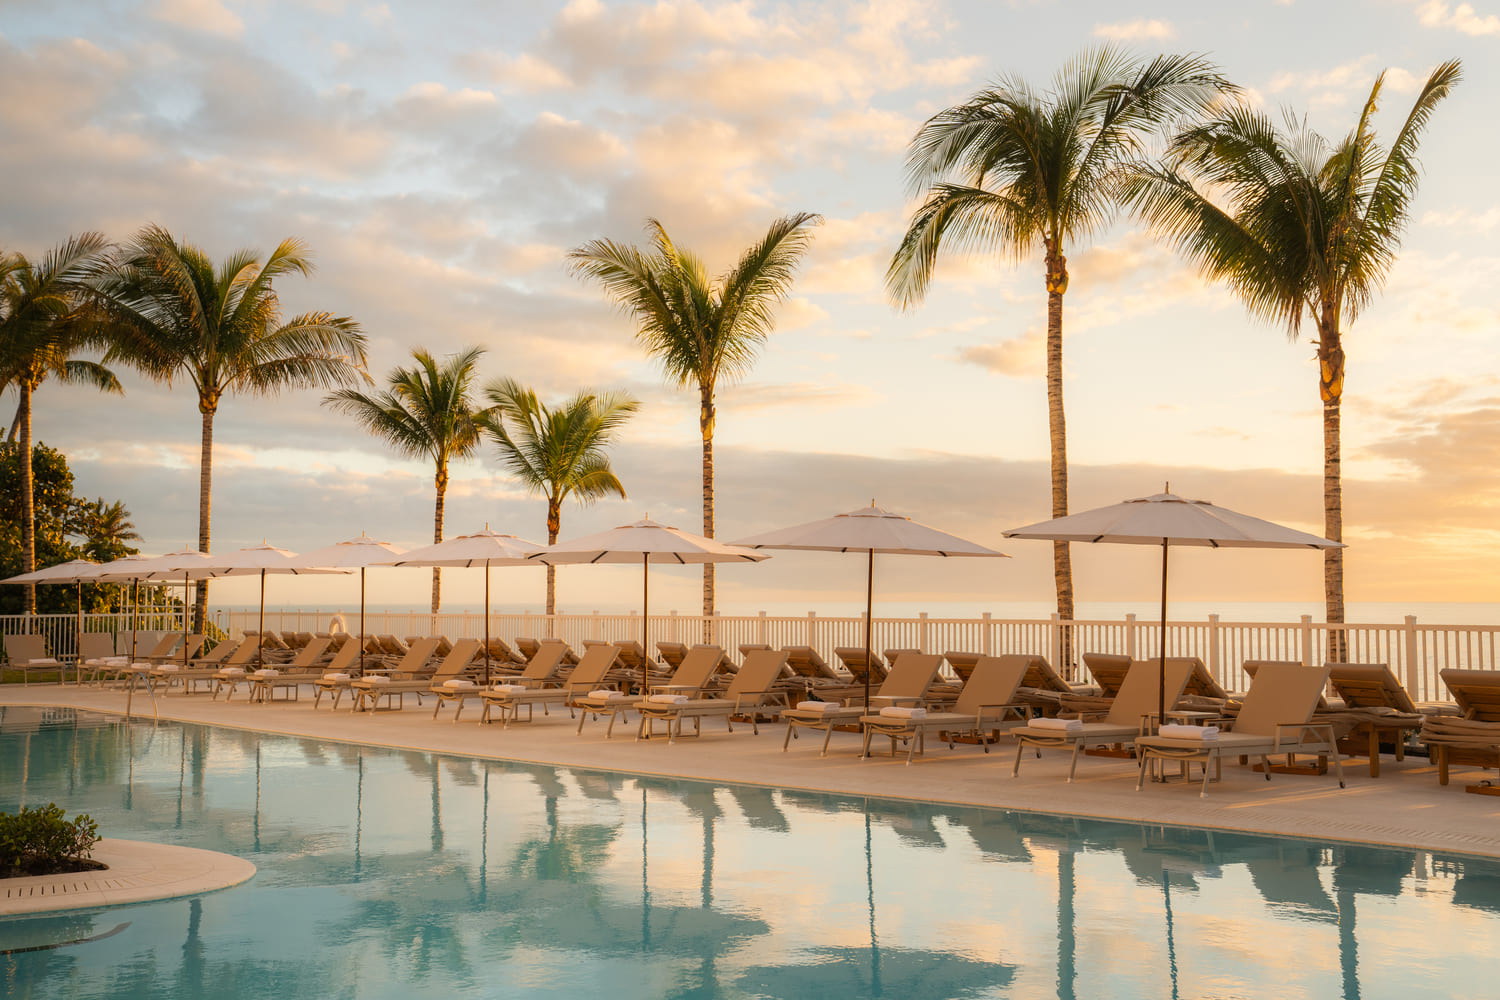
At the same time, these systems are designed to feel inseparable from their setting. Shell-pressed finishes connect the architecture to the texture and color of the Gulf shoreline, while clapboard-inspired stucco references Naples’ historic residential fabric. “There is a sense of coastal nostalgia, but we didn’t want it to feel superficial or decorative,” the team notes. “Our goal was to create a material language that performs technically while still making guests feel very clearly that they are in Naples, on the Gulf.”
The project’s best-known historical detail – the striped awning – returns with a similarly considered approach. Carefully color-matched to archival references, the awnings are not treated as decorative nostalgia but as an element of collective memory. “They were something people genuinely remembered and associated with the original Naples Beach Club,” the team says. “We knew they were part of the identity of the place, so bringing them back felt important, but we wanted to do so in a way that felt genuine.”
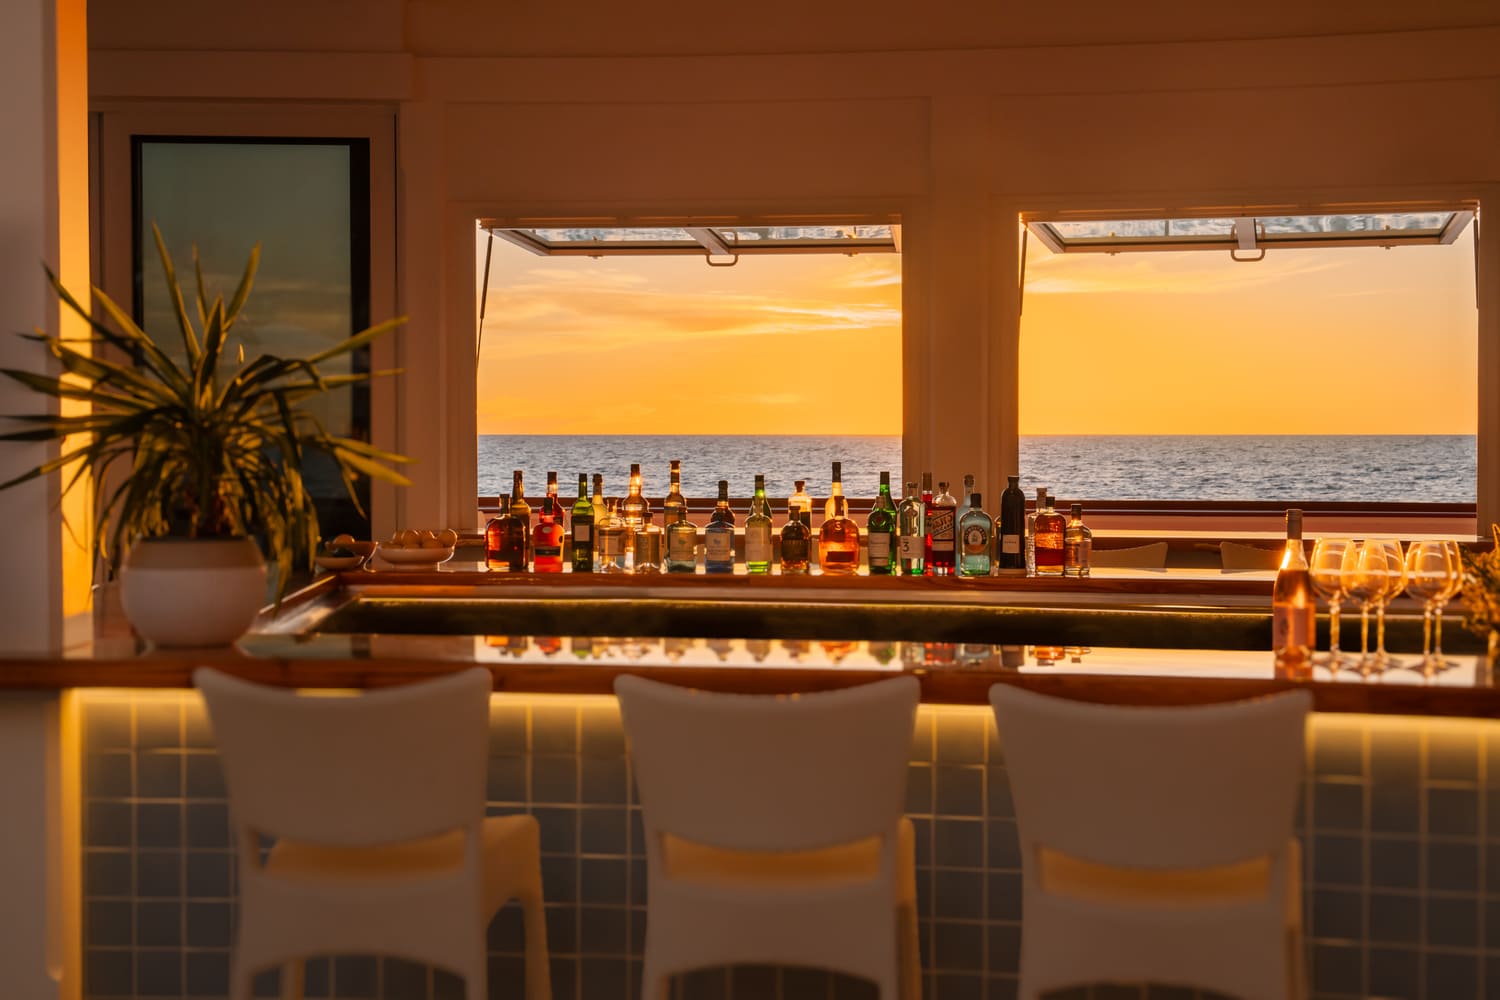
Their reintroduction also responds to the resort’s contemporary identity. “This is a new Four Seasons resort, so the use of the awnings had to meaningfully integrate with a contemporary, indoor-outdoor hospitality experience commensurate with the unique climate of Naples.” The result is a form of preservation based not on reconstruction, but on the careful translation of familiar elements into a new architectural language.
Landscape is equally fundamental to the project. Along approximately 1,000 feet of beachfront, pools, lawns and outdoor gathering spaces are organized around expansive views of the Gulf. Restored dune systems planted with sea oats, sea grasses and sea grapes reinforce the ecological performance of the shoreline, helping stabilize the coast while establishing a natural framework for the resort.
This strategy reflects a broader approach to resilience in which climate adaptation is integrated almost invisibly into the architectural and landscape composition. “Safely prioritizing guest experience while protecting the capital and community investment dictated a savvy marriage of great architecture with invisible, technologically advanced solutions that anticipate the impact of wave energy and floodwaters,” the design team explains.
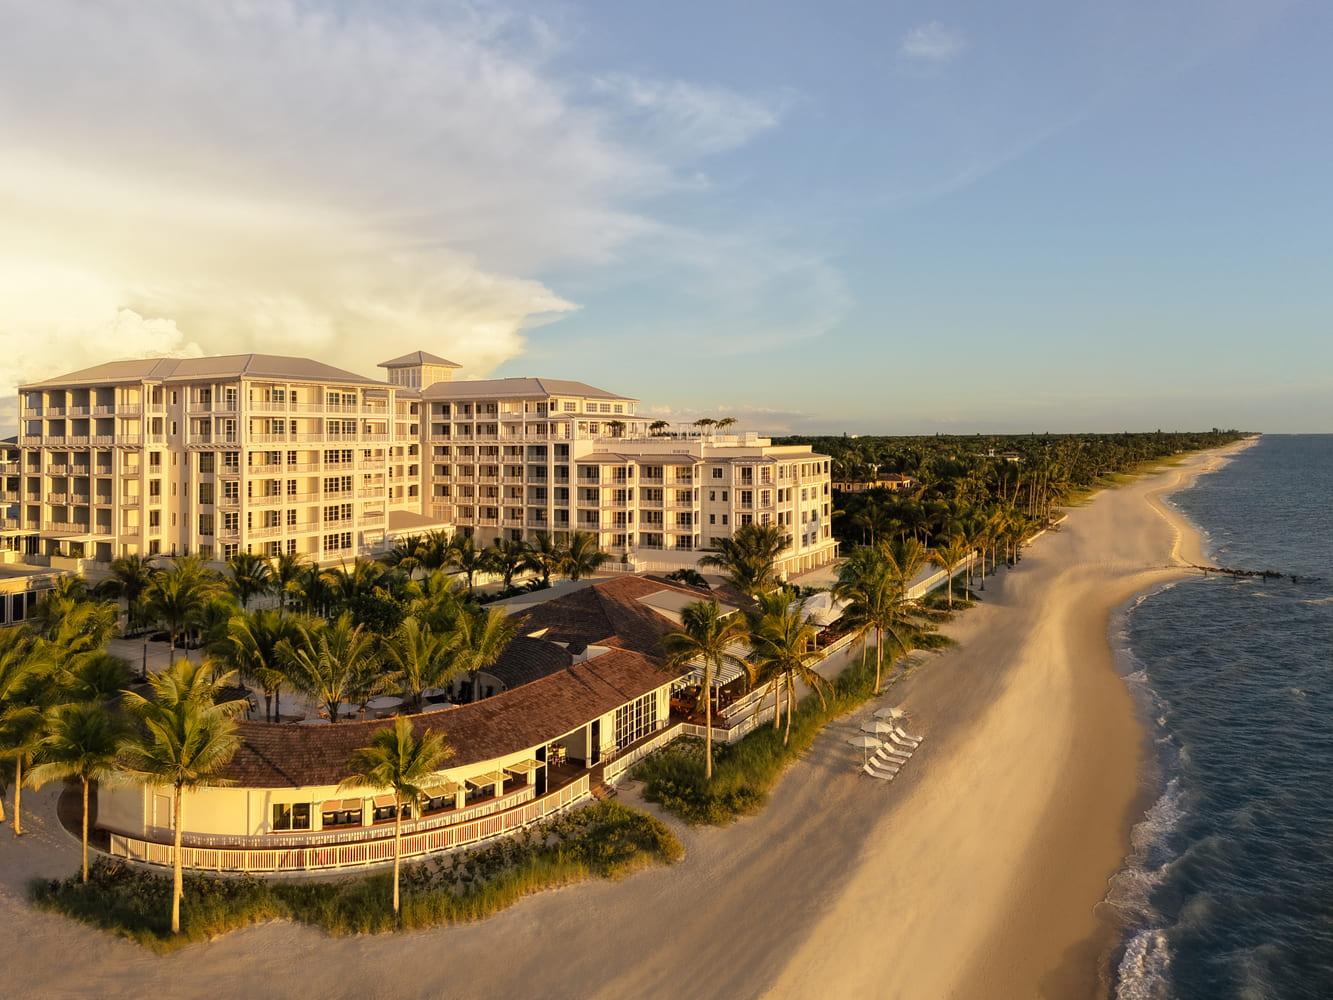
Building placement, elevation, dune restoration, permeable surfaces and water-absorbing landscape systems work together without dominating the visual experience. The buildings incorporate elevated first floors, auger-cast piled foundations and frangible ground-level walls designed to break away safely during storm surges, allowing water to pass through without compromising the primary structure. Operational and mechanical functions have largely been positioned on the landward side of Gulf Shore Boulevard North, reducing exposure while keeping the Gulf-front areas focused on hospitality and outdoor life.
The resort’s spatial organization is defined by two landscapes: the Gulf and the golf course. Connecting them is the Coconut Connector, an on-grade pedestrian corridor that functions as more than a circulation route. It is the project’s principal social infrastructure, transforming movement across the property into a sequence of dining, retail, wellness and landscape experiences.
“To maximize the guest experience across the integrated 125-acre resort, the property had to extend the experience of the Gulf to the golf, and vice versa,” the team explains. “The Coconut Connector provides a pedestrian-friendly pathway that allows the spirit of the beach to cross the Gulf Shore Garden and connect Market Square to the historic origins of the property at HB’s and Sunset Bar.”
At its western end, the Grove forms an outdoor dining terrace sheltered by Sunset Bar and shaded by salt-tolerant seagrape trees. From there, the route passes the event lawn and continues toward boutique retail spaces along Gulf Shore Boulevard North, where the hotel and residences create a shaded promenade beneath coconut palms.
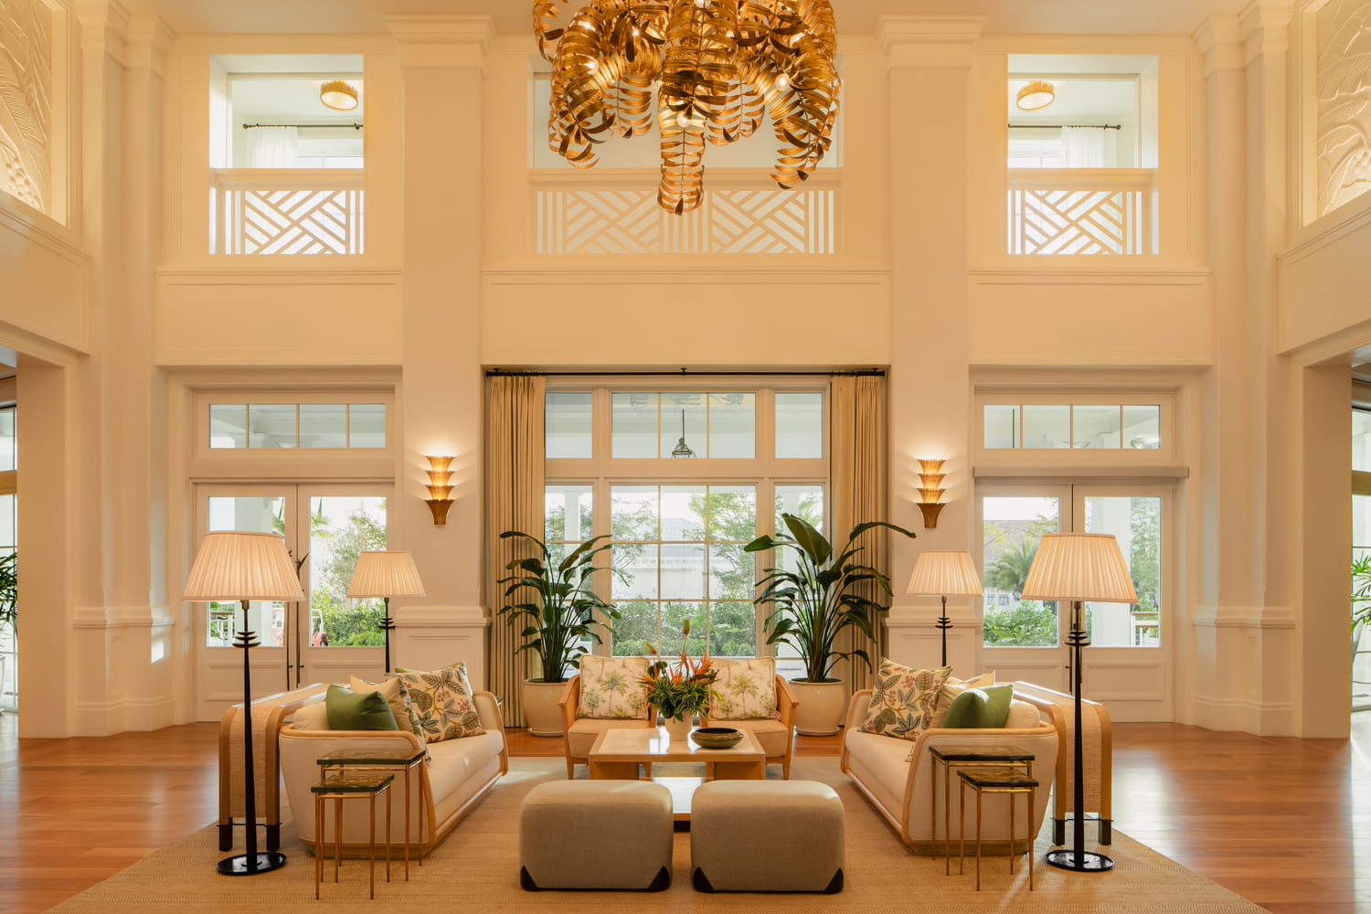
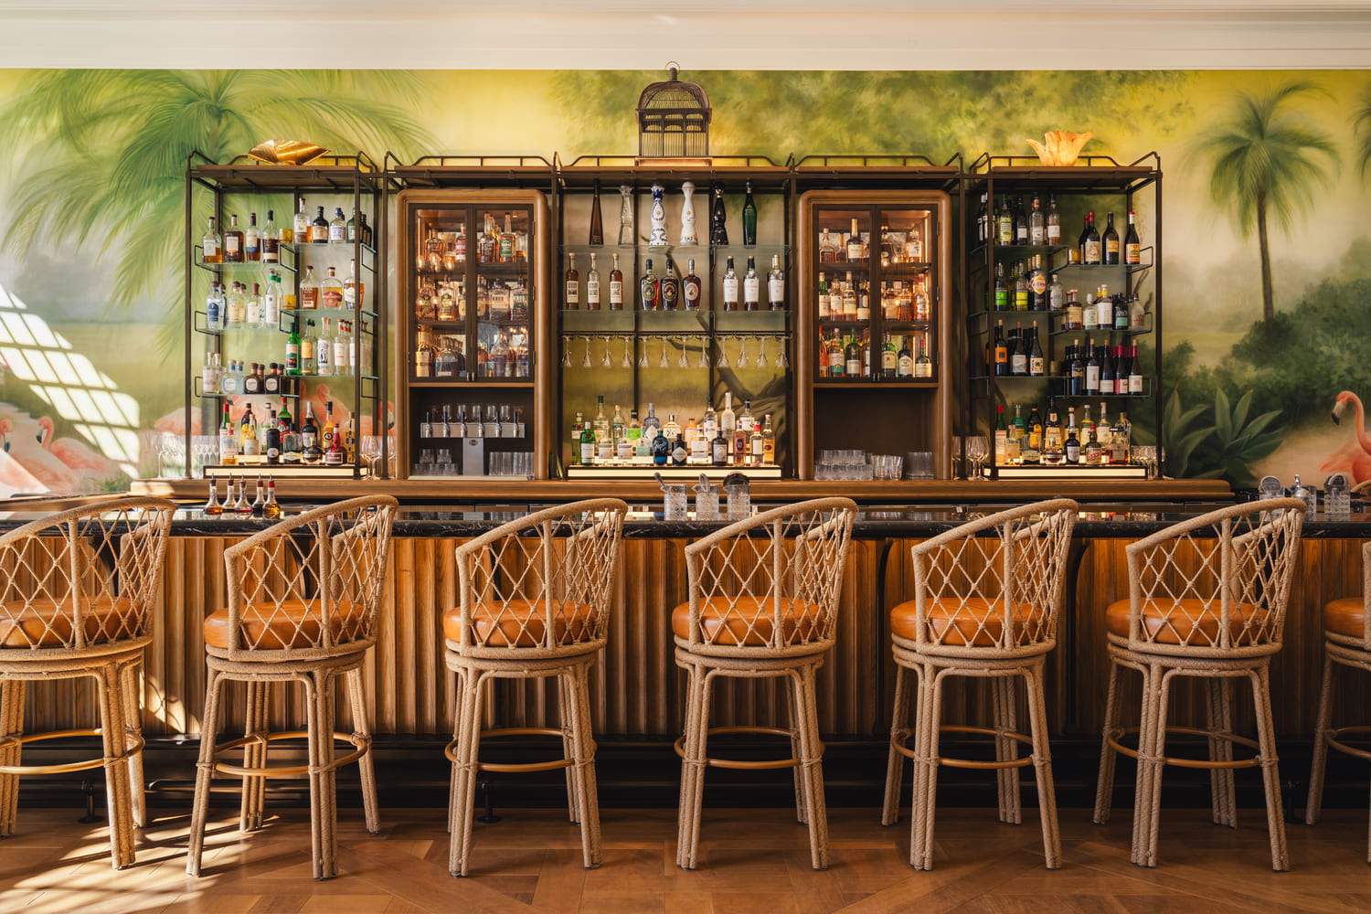
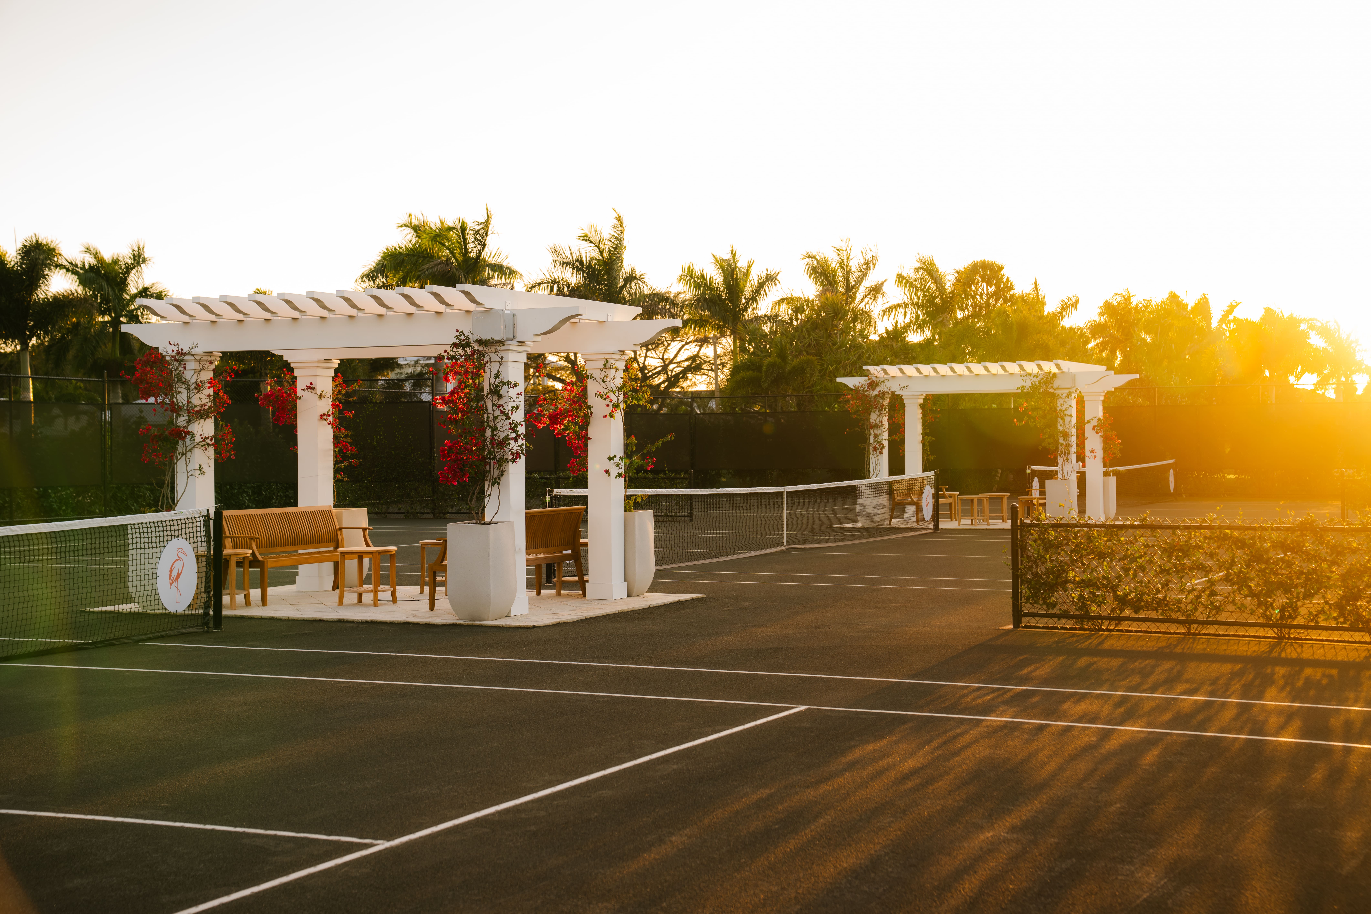
At the midpoint, a flush, signalized pedestrian crossing marked by symmetrical Sylvester palms and pedestrian-scale lighting connects the two sides of the resort. Further east, views are directed toward a broad open-air stair inspired by Addison Mizner’s architecture on Worth Avenue. The stair leads to the Sanctuary Spa and fitness center, linking the restorative qualities of the beach with active wellness and the golf landscape.
Market Square forms the eastern anchor of the Coconut Connector. Surrounded by boutiques, the Naples Trading Post, Kids For All Seasons and a contemplative tropical garden, it brings together dining, wellness and social activity. Access to the championship golf course is provided through The Wager, reinforcing the inland side of the property as a destination in its own right.
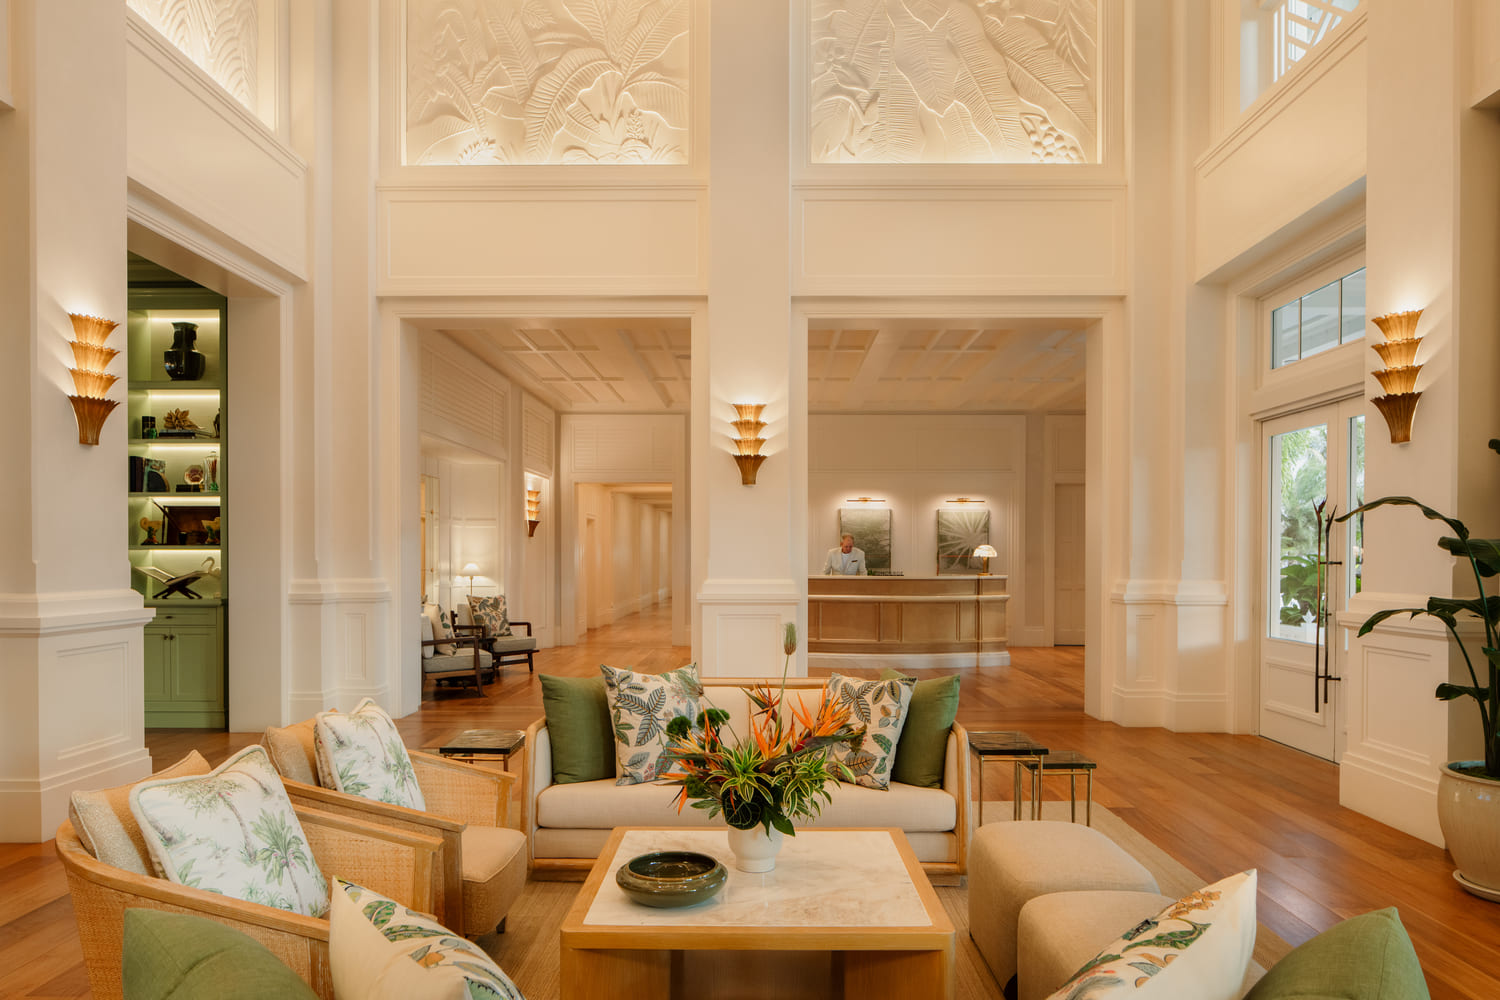
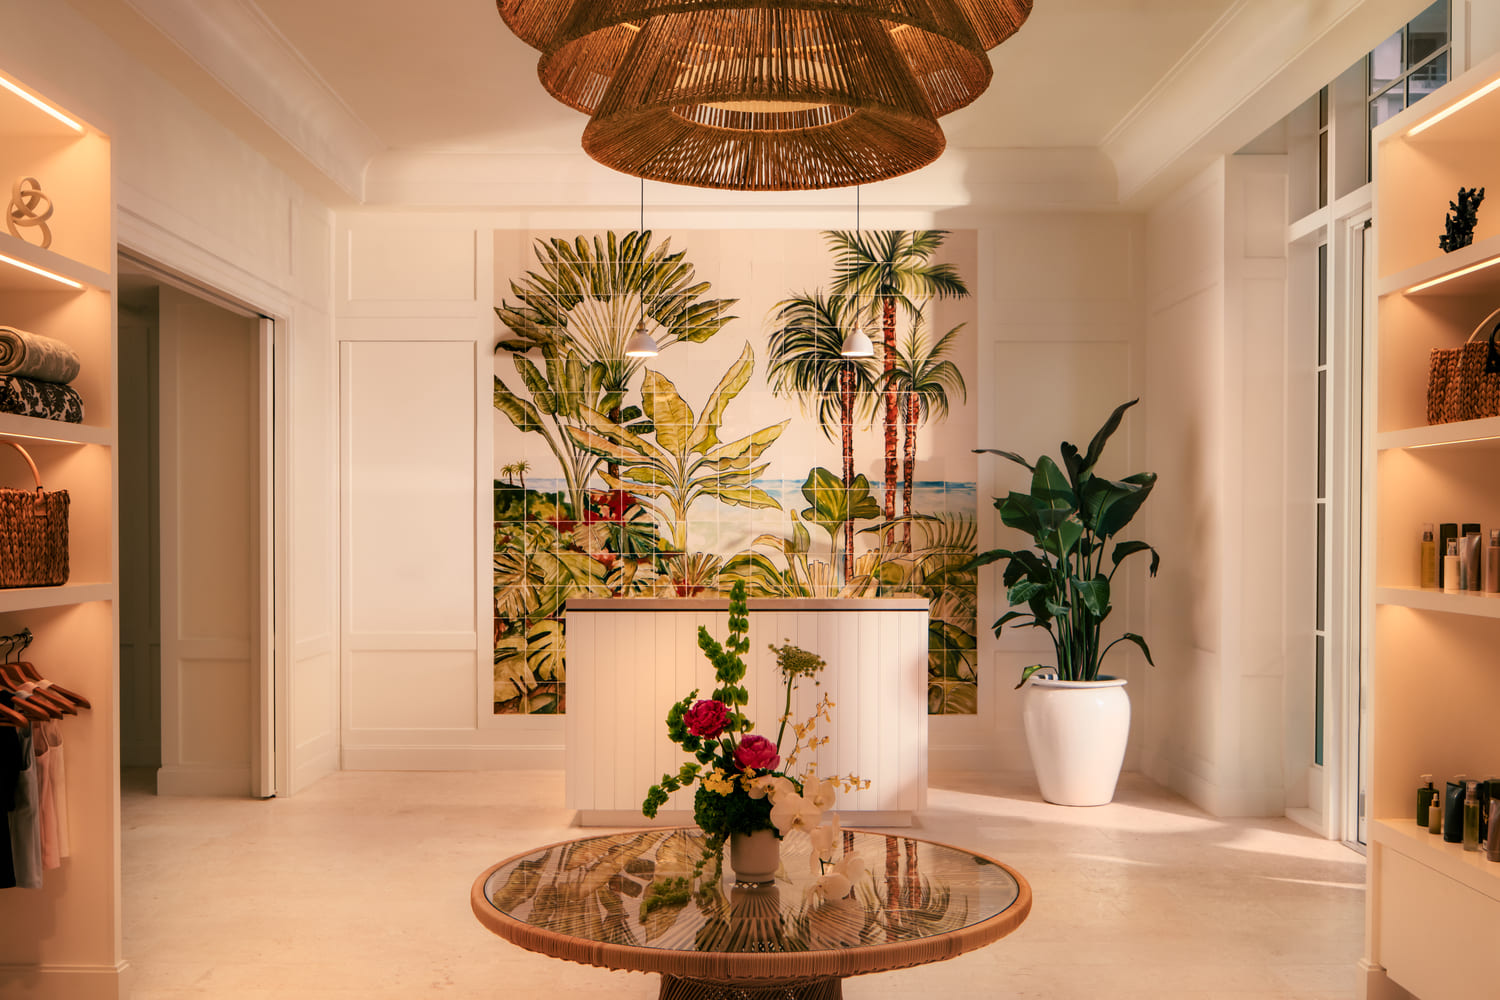
That balance is central to the masterplan. Designed by Tom Fazio, the golf course encompasses 104 acres of contiguous green space and is treated as an experience equal to the Gulf rather than as a secondary resort amenity. More than 100 acres of open space have been permanently protected through a conservation easement, ensuring that the landscape remains a defining feature of the property.
“Of course, the Gulf anchors the property, but the golf course brings another equally powerful landscape experience to the resort,” the team says. “Rather than treating golf as something separate or secondary, we wanted it to feel like an equal destination.” Market Square, wellness, dining and event spaces activate the inland edge, while the Coconut Connector establishes a continuous rhythm between the two landscapes. “It creates a more balanced experience, where guests can move back and forth throughout the day.”
The development also includes 141 Four Seasons Private Residences, conceived as “homes in the sky” that combine private living with access to the resort’s amenities. Beach-facing residences average more than 5,600 square feet, while golf-facing homes average approximately 4,330 square feet. Outdoor terraces between 13 and 15 feet deep extend the interiors toward the landscape and support a lifestyle shaped by both privacy and shared experience.
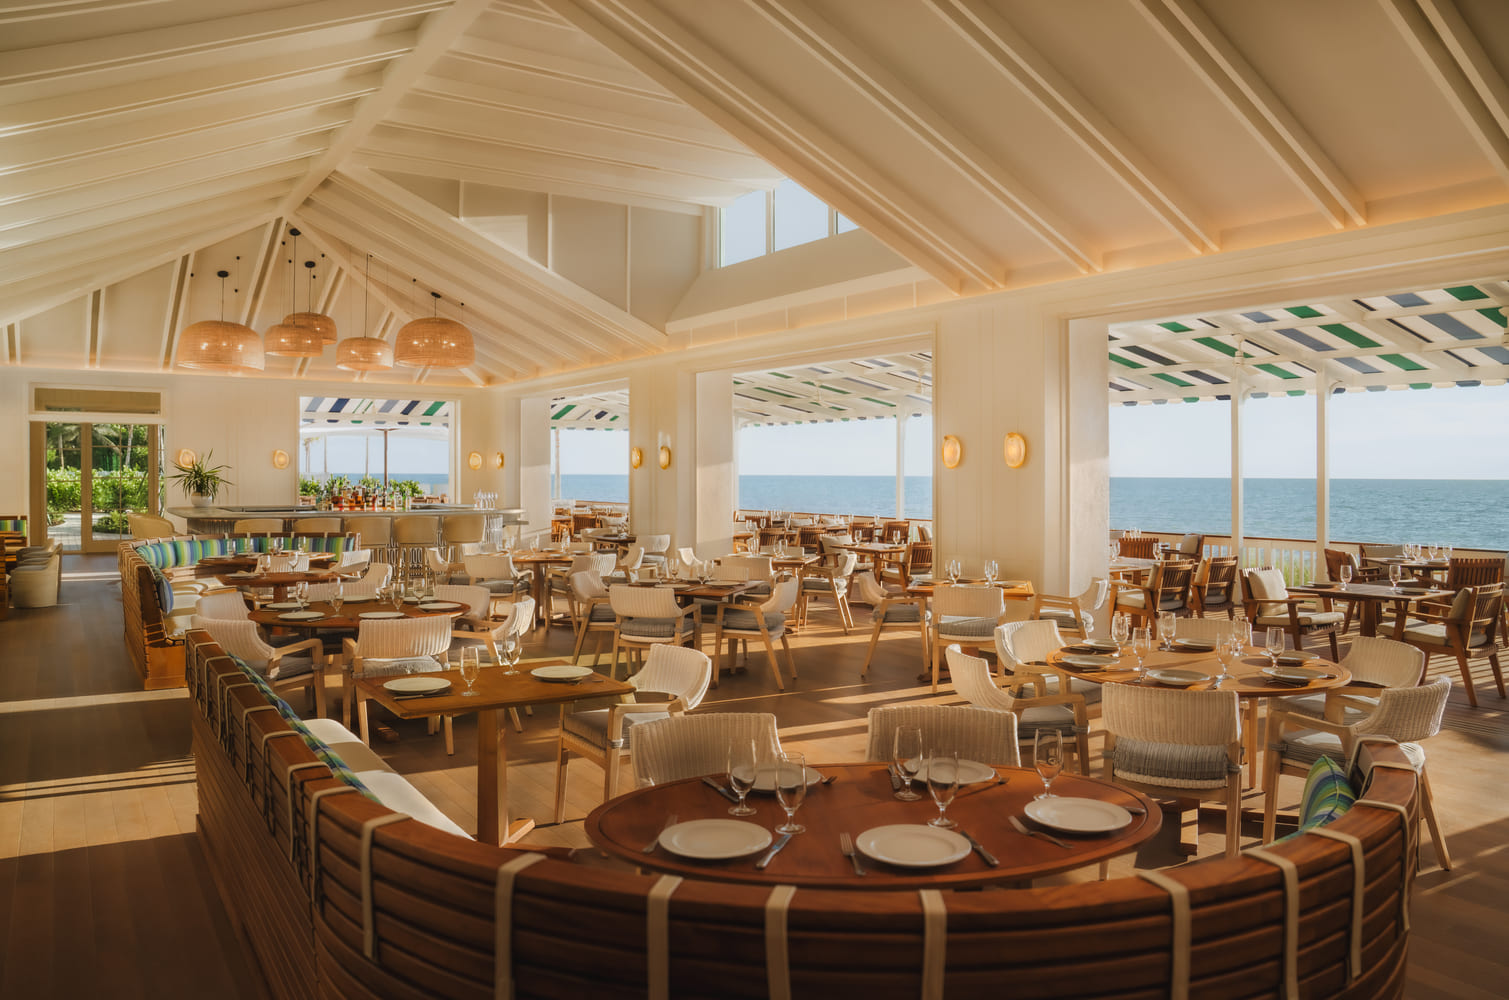
The residences are designed to accommodate multi-generational living and include two principal typologies. Penthouse homes offer expansive Gulf views, private pools and landscaped terraces, while elevated ground-floor beach houses maintain a direct connection to the sand through private staircases. Residents have access to the hotel’s services alongside dedicated pools, wellness facilities, fitness spaces and dining areas.
Across the property, the boundaries between resort, residence and community remain deliberately fluid. Guests move between the beach, golf course, spa and dining destinations; residents experience both privacy and social connection; and the wider Naples community retains a relationship with a site that has shaped local life for generations.
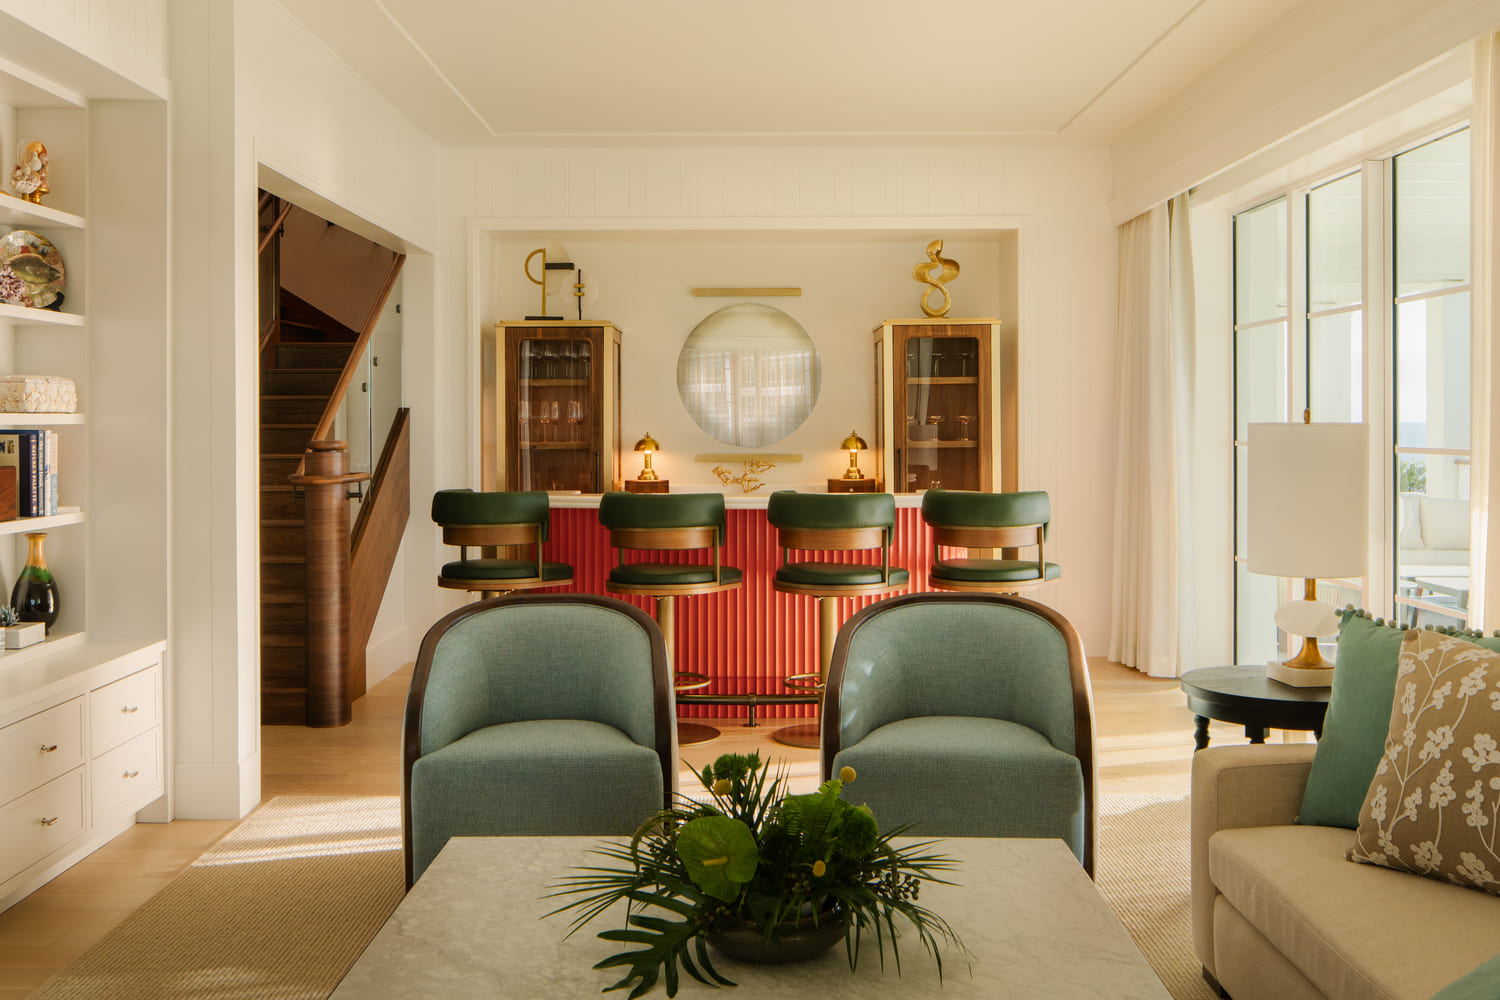
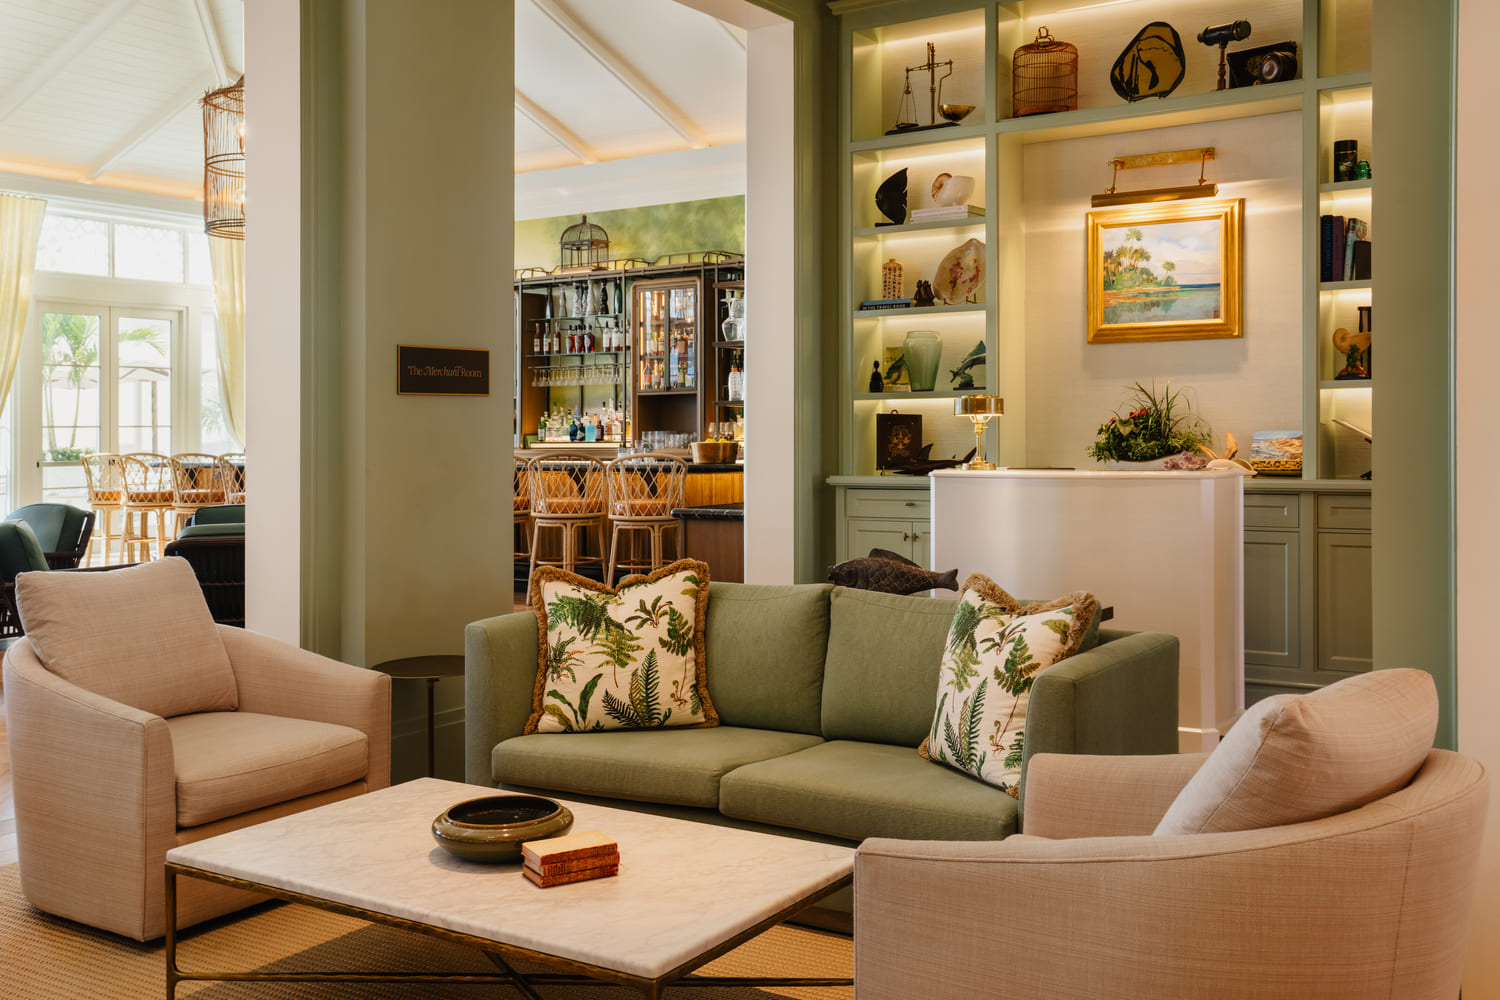
The Naples Beach Club’s transformation ultimately demonstrates how a historic hospitality destination can evolve without becoming disconnected from its past. Hart Howerton’s masterplan brings architecture, landscape and programming into a single, interconnected system, while Champalimaud Design introduces warmth and residential refinement to the interiors. Together, the teams have created a destination where resilience is embedded in the structure, memory is carried through material details and contemporary coastal living is organized around connection.
More than a new Four Seasons resort, Naples Beach Club offers a nuanced model for the future of coastal hospitality: one in which environmental performance, cultural memory and contemporary luxury are not competing ambitions, but parts of the same design vision.

Once upon a time there were crafts workshops. Then came the advent of industrial design and mass production.