

The community magazine for the community
Powered by 
The community magazine for the community
Powered by
© Design Courier. Powered by Medelhan. Developed by Broadweb.80
| CANVAS OF PLANS & DRAWINGS |
INTERIOR & DÉCOR, but with a twist |
| HOTELS & RESTAURANTS, beyond mainstream |
Notes on ART |
| Into big AFFAIRS | INSIDERS |
| GLIMPSES | |
Keywords:
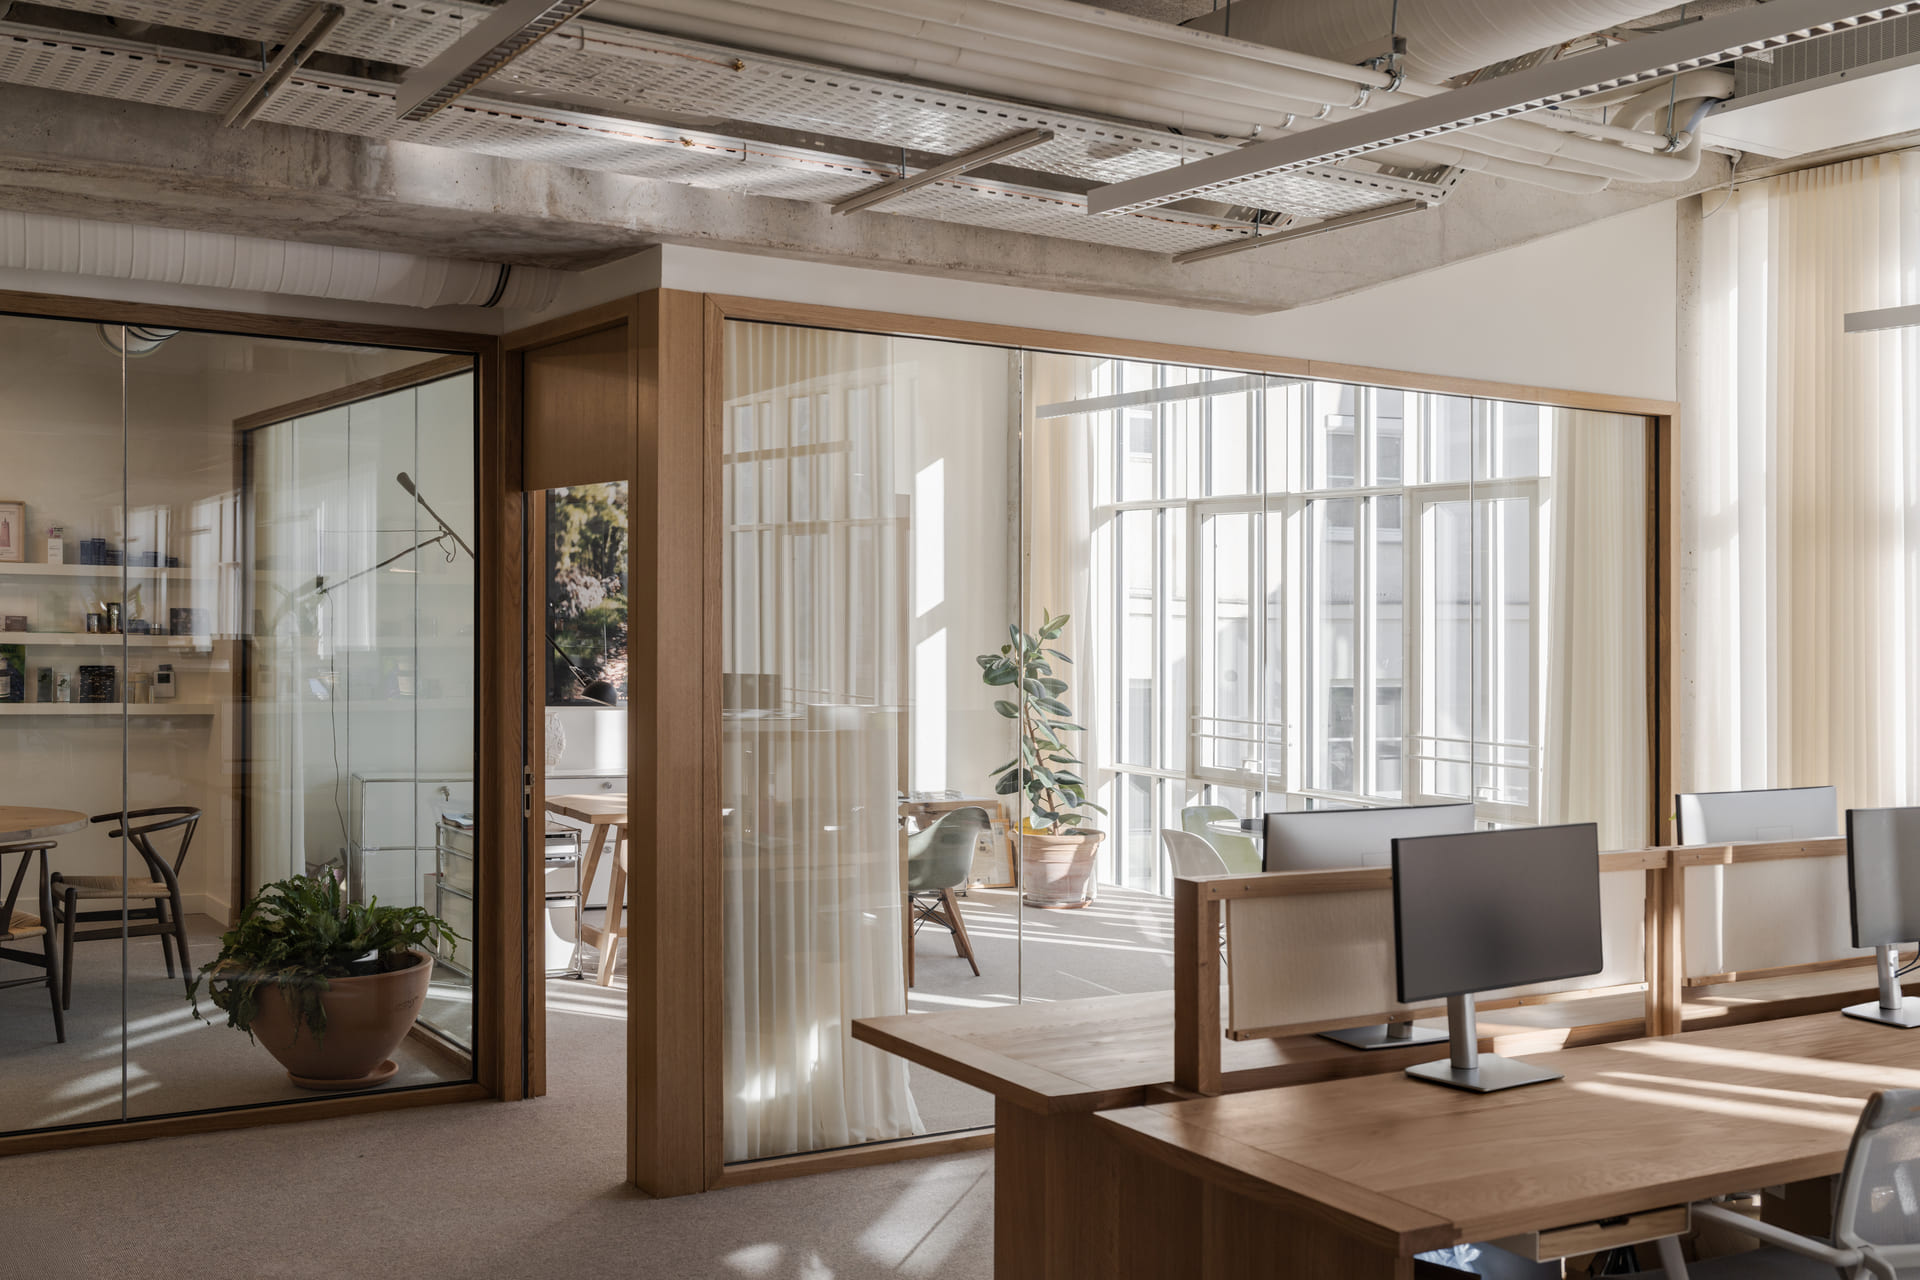
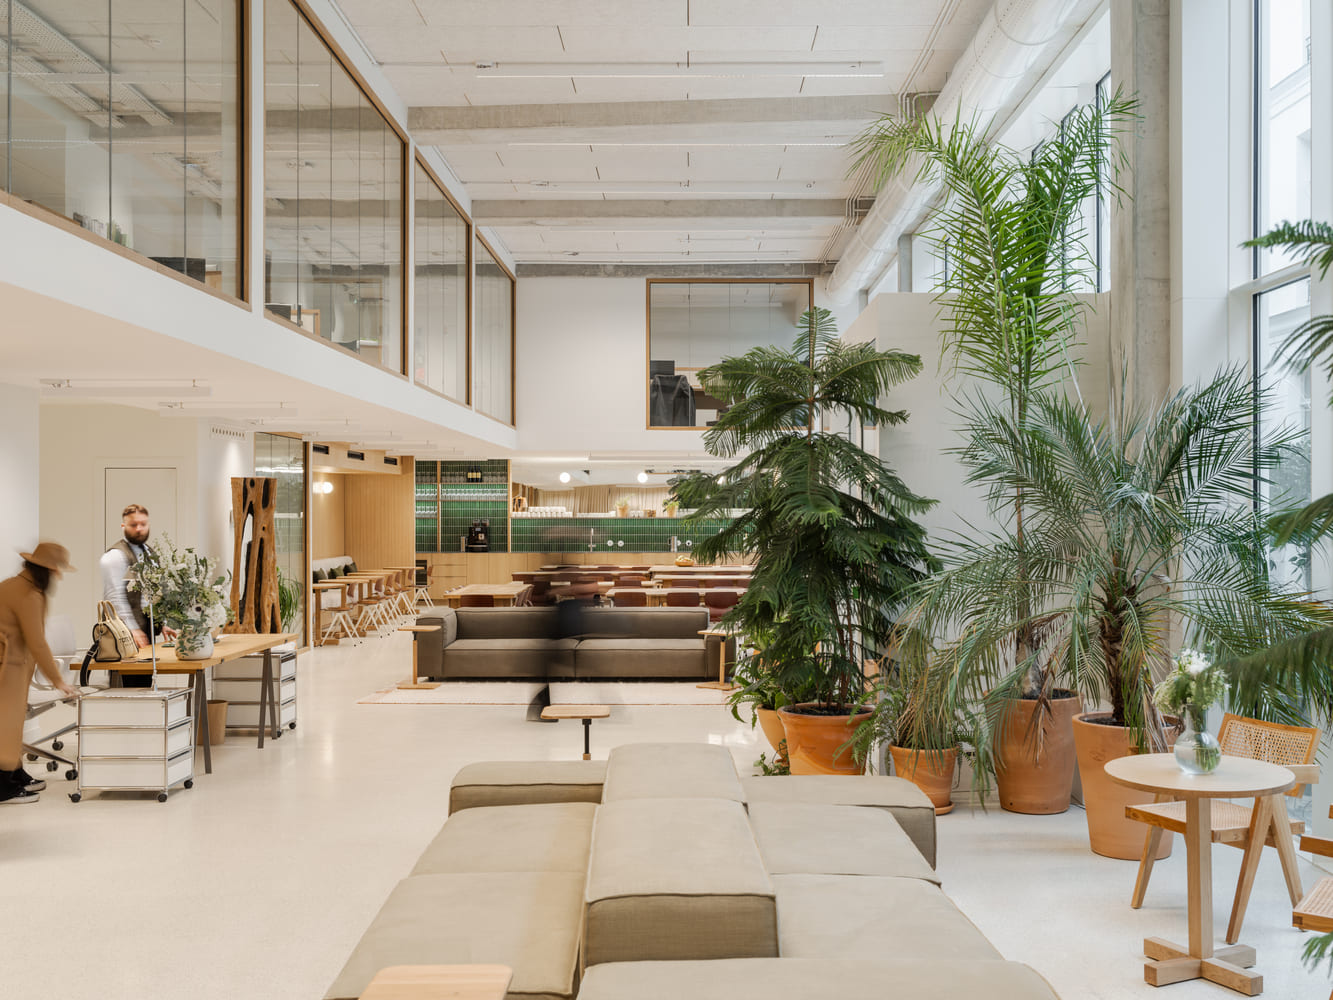
The intervention goes beyond accommodating corporate functions, instead constructing a complete ecosystem of work and well-being. Offices, a spa, a yoga studio, and event spaces coexist within a single spatial system, where the boundaries between productivity, care, and representation gradually dissolve. The central idea is not to separate activities, but to bring them into relation, creating an environment in which daily work is interwoven with moments of pause, regeneration, and encounter.
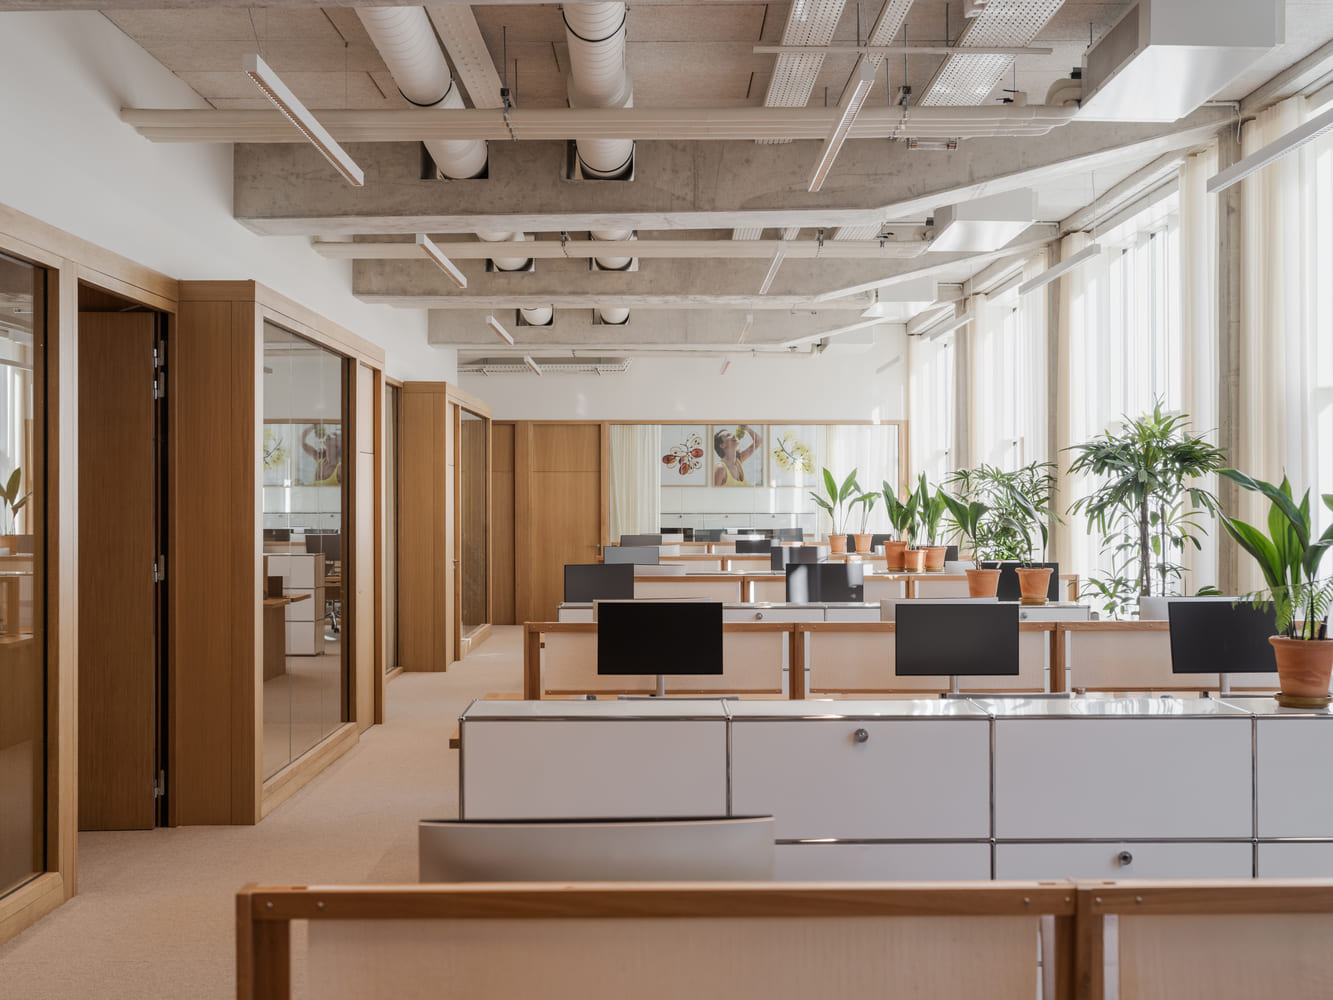
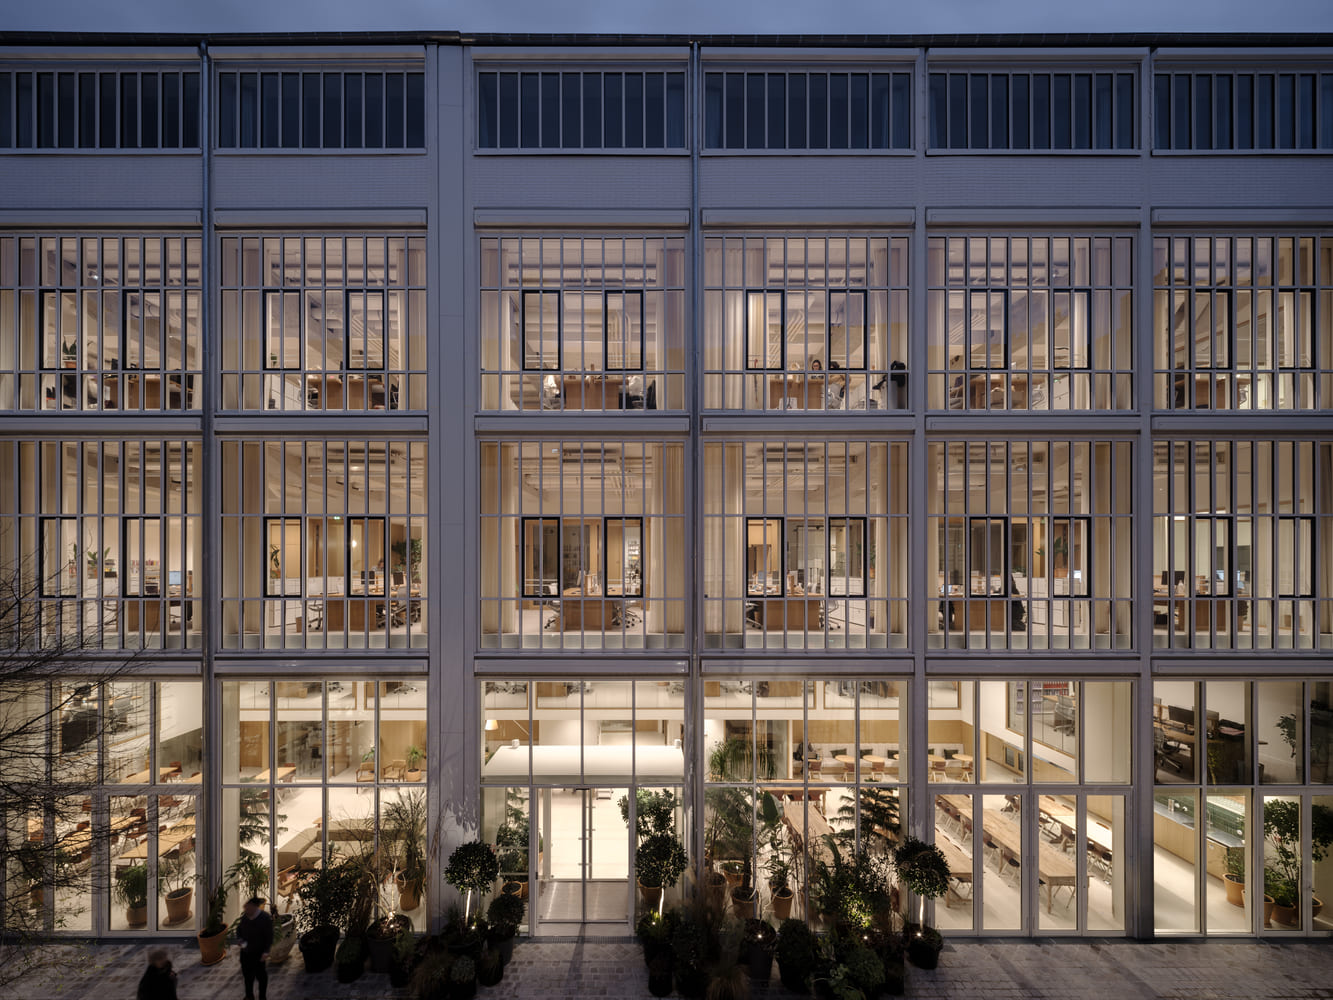
This vision is translated into a coherent and restrained architectural language, where materiality becomes the primary narrative tool. Oak wood introduces a warm, domestic dimension that softens the rigidity of the historic structures. Frontenac stone, with its mineral and slightly irregular presence, evokes permanence and territorial grounding. Stainless steel introduces a contemporary, reflective, almost clinical note that resonates with Caudalie’s scientific dimension. Finally, natural felt contributes to a muted, acoustically and visually soft atmosphere that accompanies movement through the spaces.
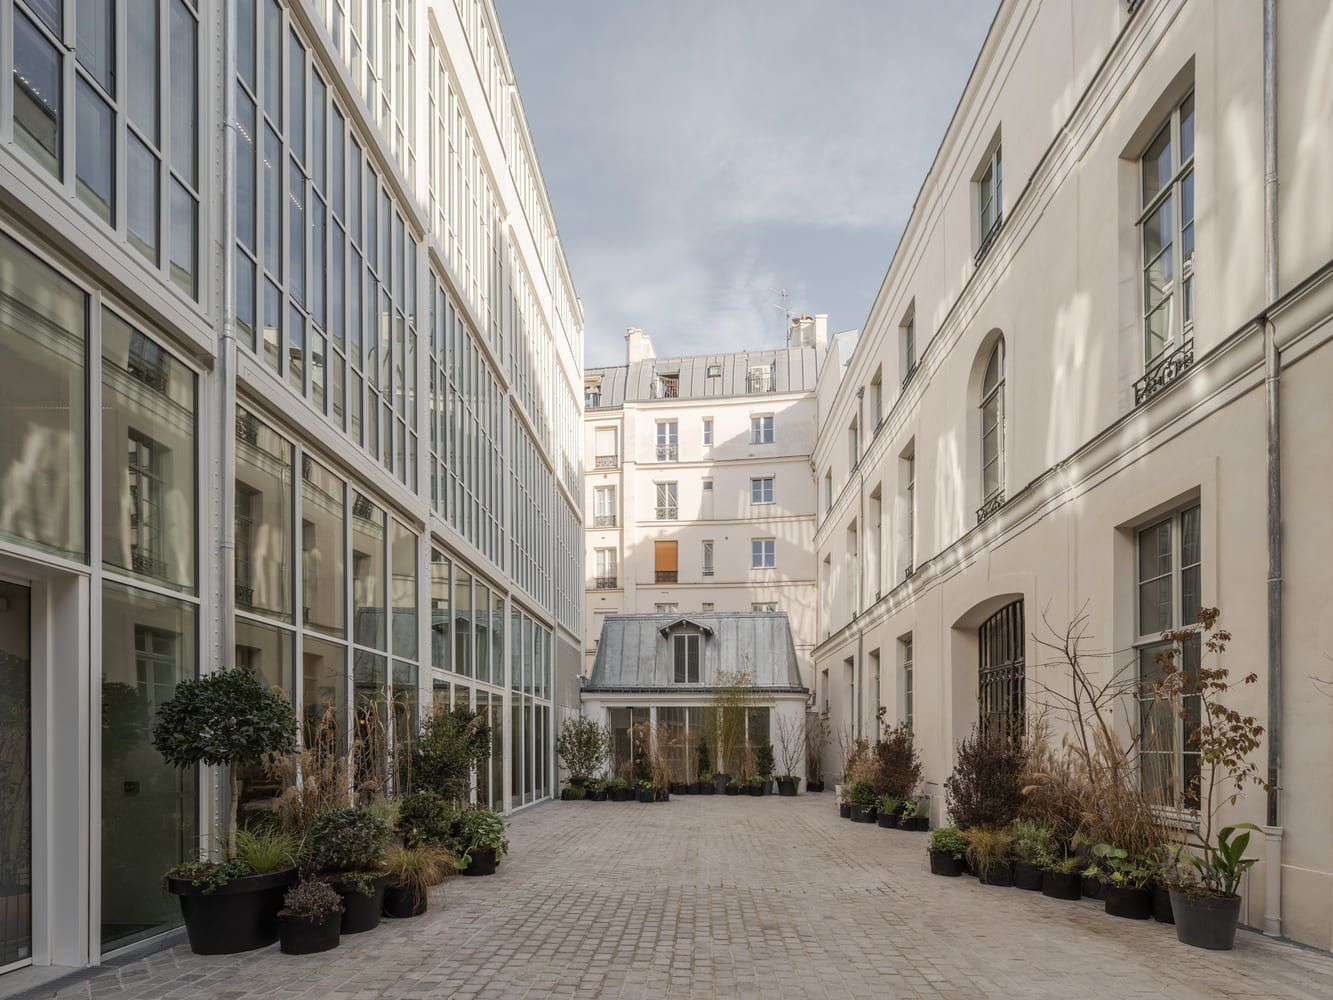
ciguë’s project is distinguished by its ability to work with the existing fabric without erasing it. The historical traces of the buildings are not concealed but integrated into a continuous narrative. Ancient masonry, irregular proportions, and varying ceiling heights become active elements of the design, which amplifies their differences rather than standardising them. In this sense, the Caudalie headquarters is not a new object inserted into a historic context, but a delicate overwriting in which different eras remain legible as layered strata.
The architecture unfolds as a sequence of atmospheres rather than a rigid arrangement of functions. Workspaces are designed to support concentration as well as informal collaboration, with a strong emphasis on natural light and the perception of time. Wellness areas such as the spa and yoga studio introduce a slower, more introspective dimension, where the body becomes an integral part of the architectural experience. Event spaces, finally, act as thresholds between interior and exterior, private and public realms.
This spatial articulation reflects a broader understanding of contemporary work, increasingly detached from purely productivist logic and oriented instead toward the quality of experience. In this sense, Rue Pavée is not simply a corporate headquarters, but a cultural device that interprets work as a complex practice made of relationships, pauses, focus, and care.
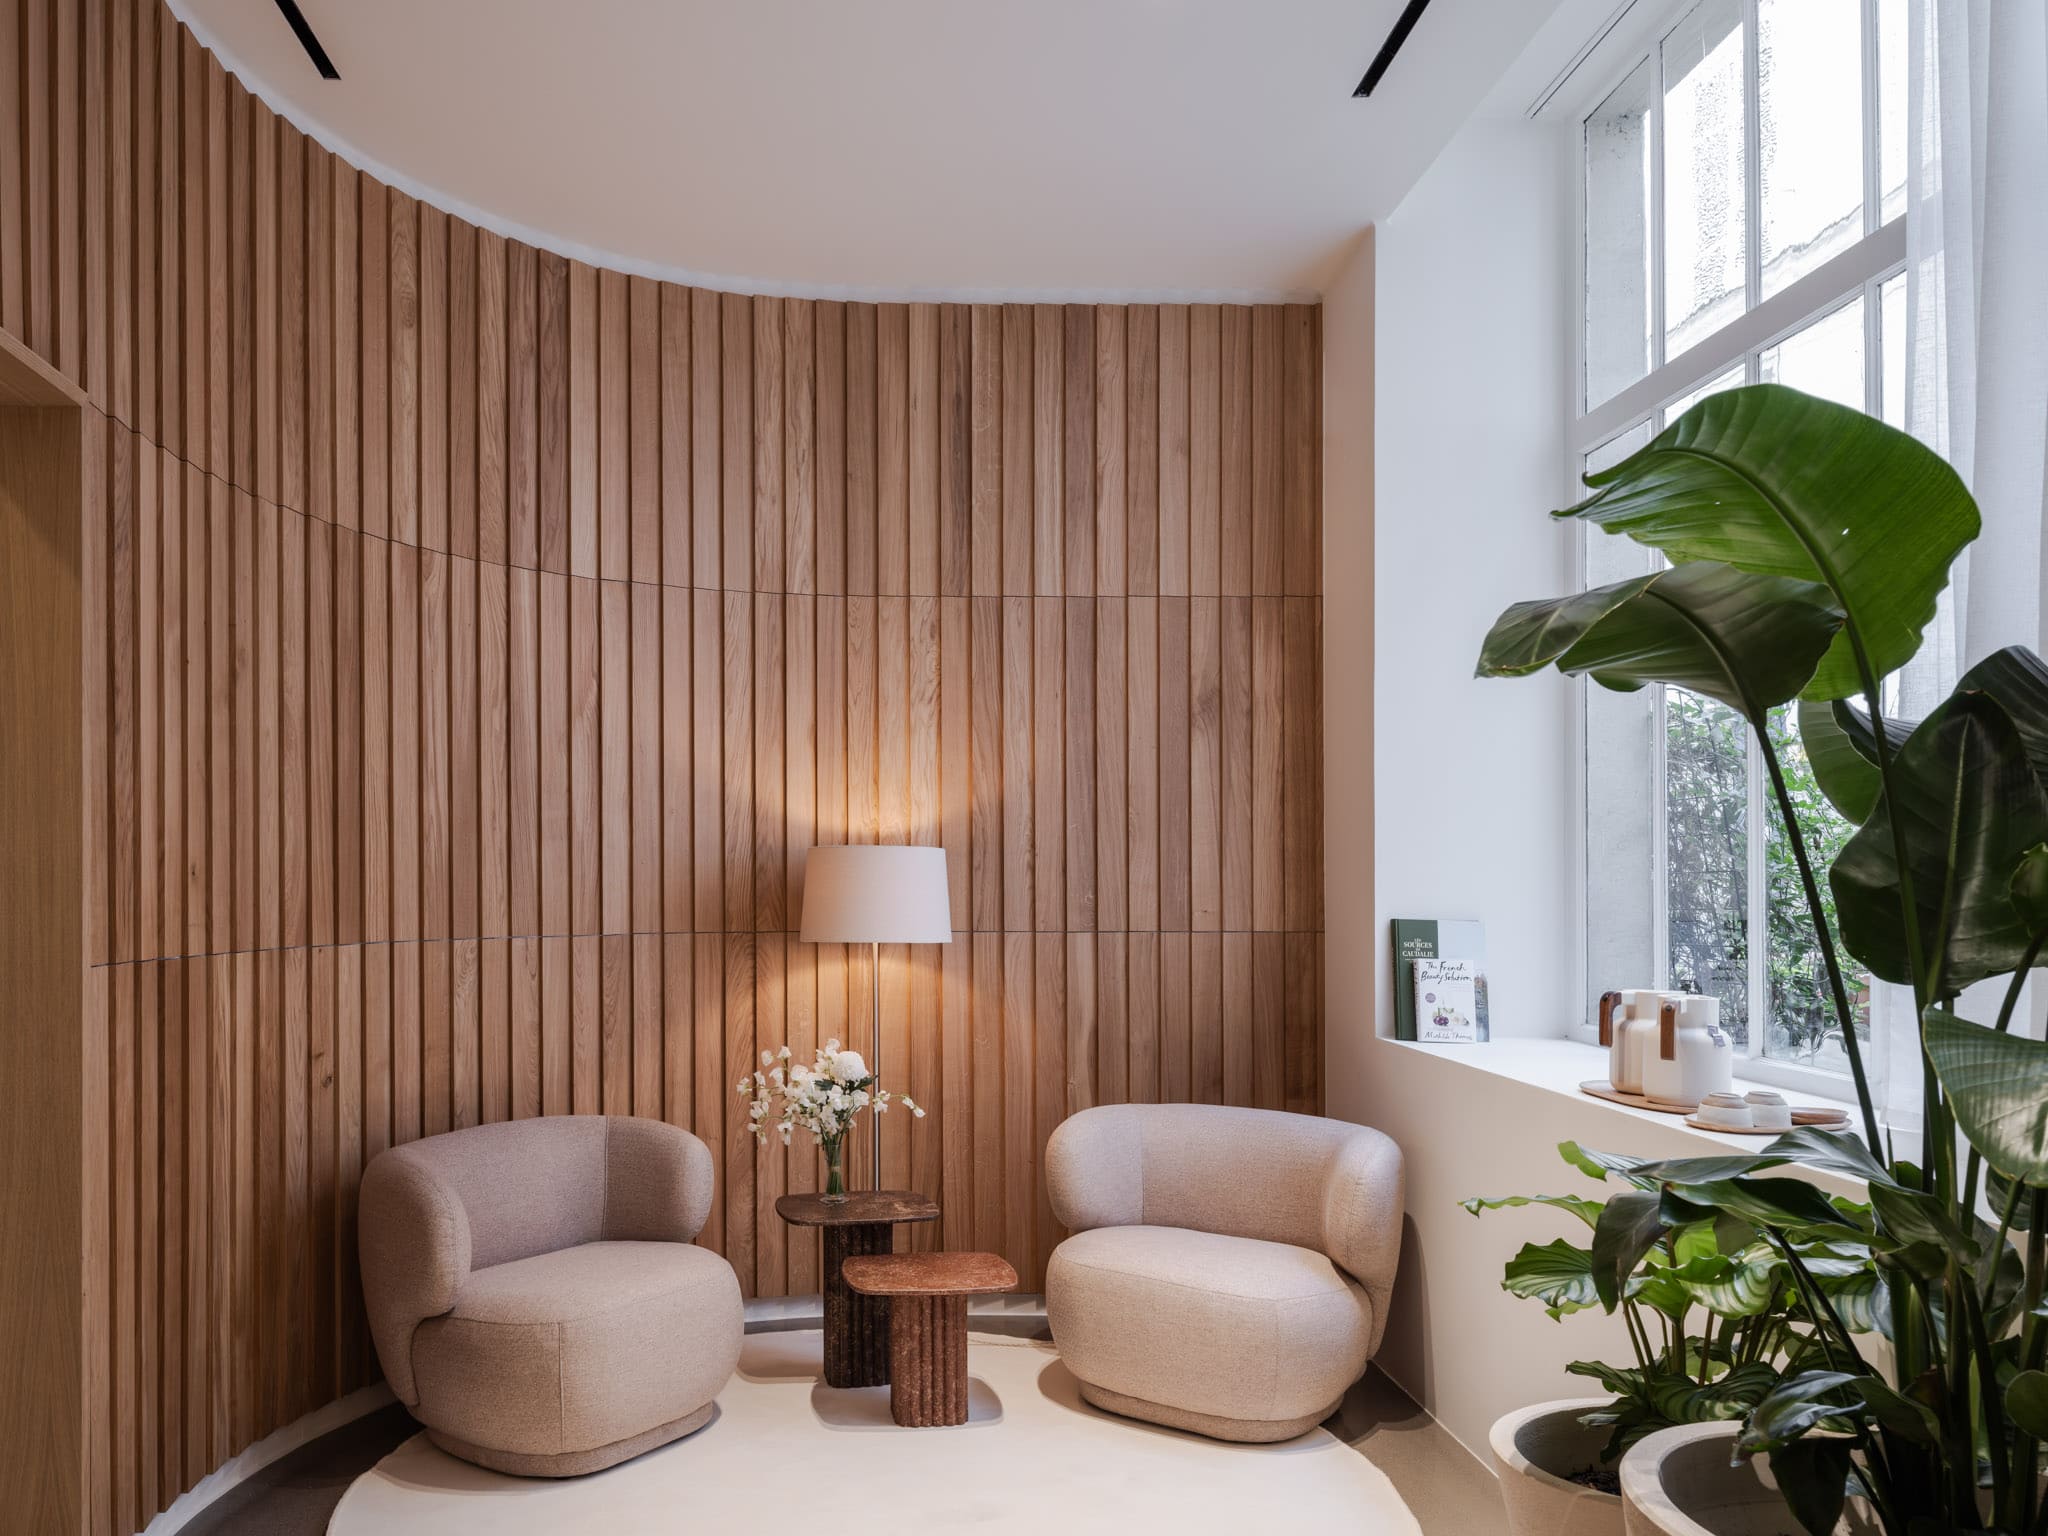
The theme of care, central to Caudalie’s philosophy, finds here a precise architectural translation. It is not limited to physical well-being, but extends into a pervasive form of attention that runs through every detail of the project: from material selection to light management, from acoustic quality to the tactile perception of surfaces. Architecture thus becomes a tool for constructing conditions of balance, allowing people to move naturally between different modes of presence.
ciguë adopts a design approach that could be described as almost artisanal, despite the scale of the intervention. Every element is considered in relation to the human body, its proportions, and its rhythms. Transitions between spaces are gradual rather than abrupt, creating a perceptual continuity that accompanies users throughout the building. Time itself is treated as a design material: the building does not impose a rhythm, but adapts to that of its occupants.
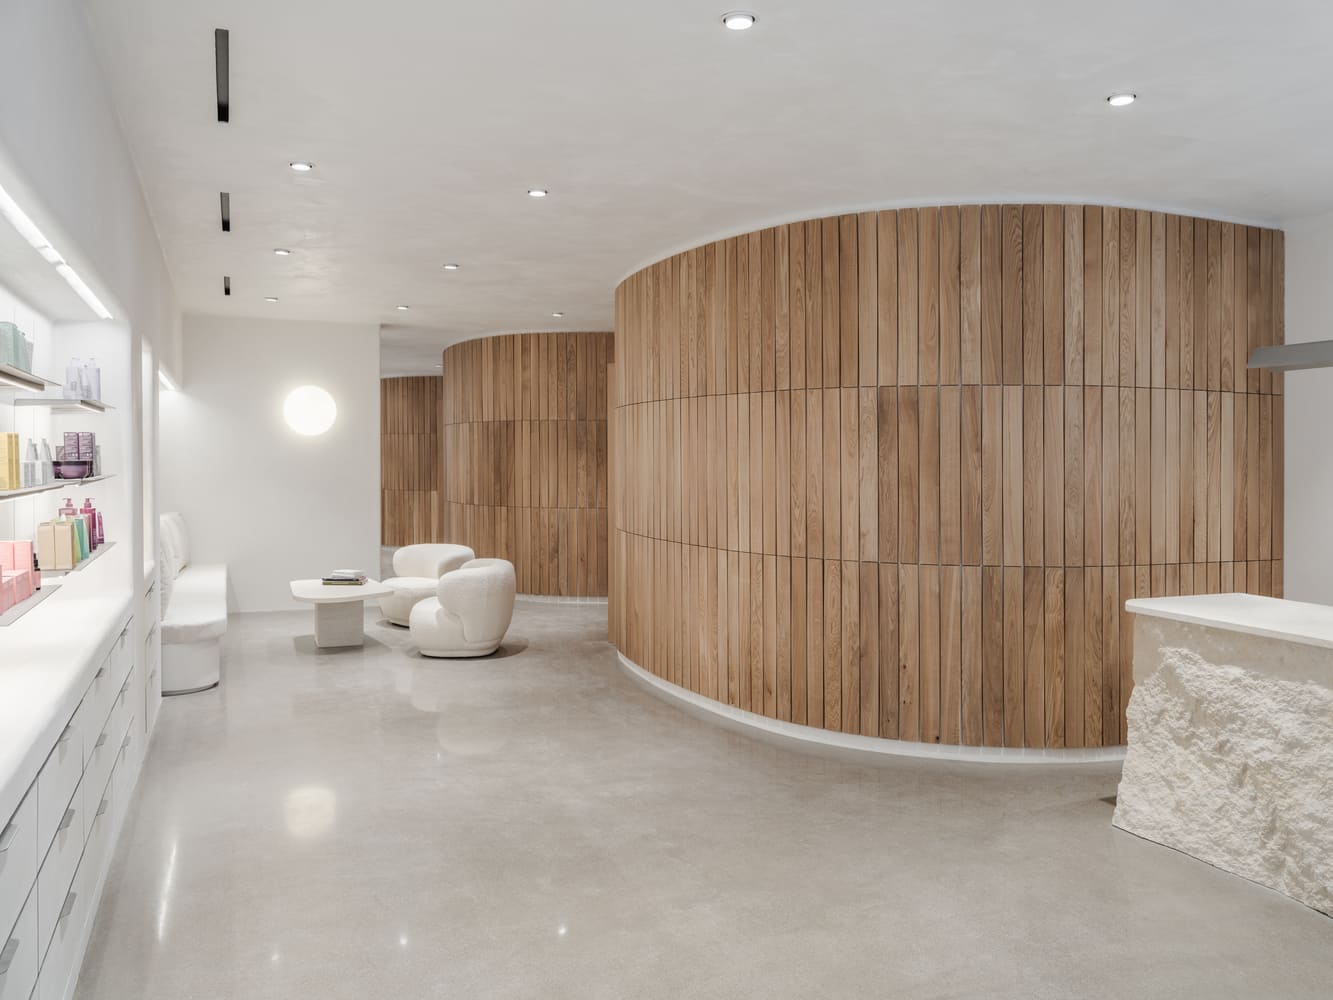
In this sense, the Caudalie headquarters stands out as an example of architecture that seeks not spectacle, but precision. It is a project that works through reduction, prioritising experiential quality over immediate visual impact. Its strength lies in the ability to construct a coherent environment in which every element contributes to an overall sense of balance and continuity.
Rue Pavée thus becomes more than a workplace: it is an interior landscape, an intimate geography where architecture, matter, and body are interwoven. At a time when professional spaces are increasingly hybrid and fluid, this project offers a measured and conscious response, in which complexity is not simplified but carefully orchestrated.
The “architecture of care” evoked by the project is therefore not a metaphor, but a concrete practice. It is the ability to construct spaces that do not merely function, but accompany, support, and return attention to those who inhabit them. In this balance between history and contemporaneity, between matter and sensation, the Caudalie headquarters stands as a significant example of how architecture can still operate as a medium for a profound relationship with everyday life.
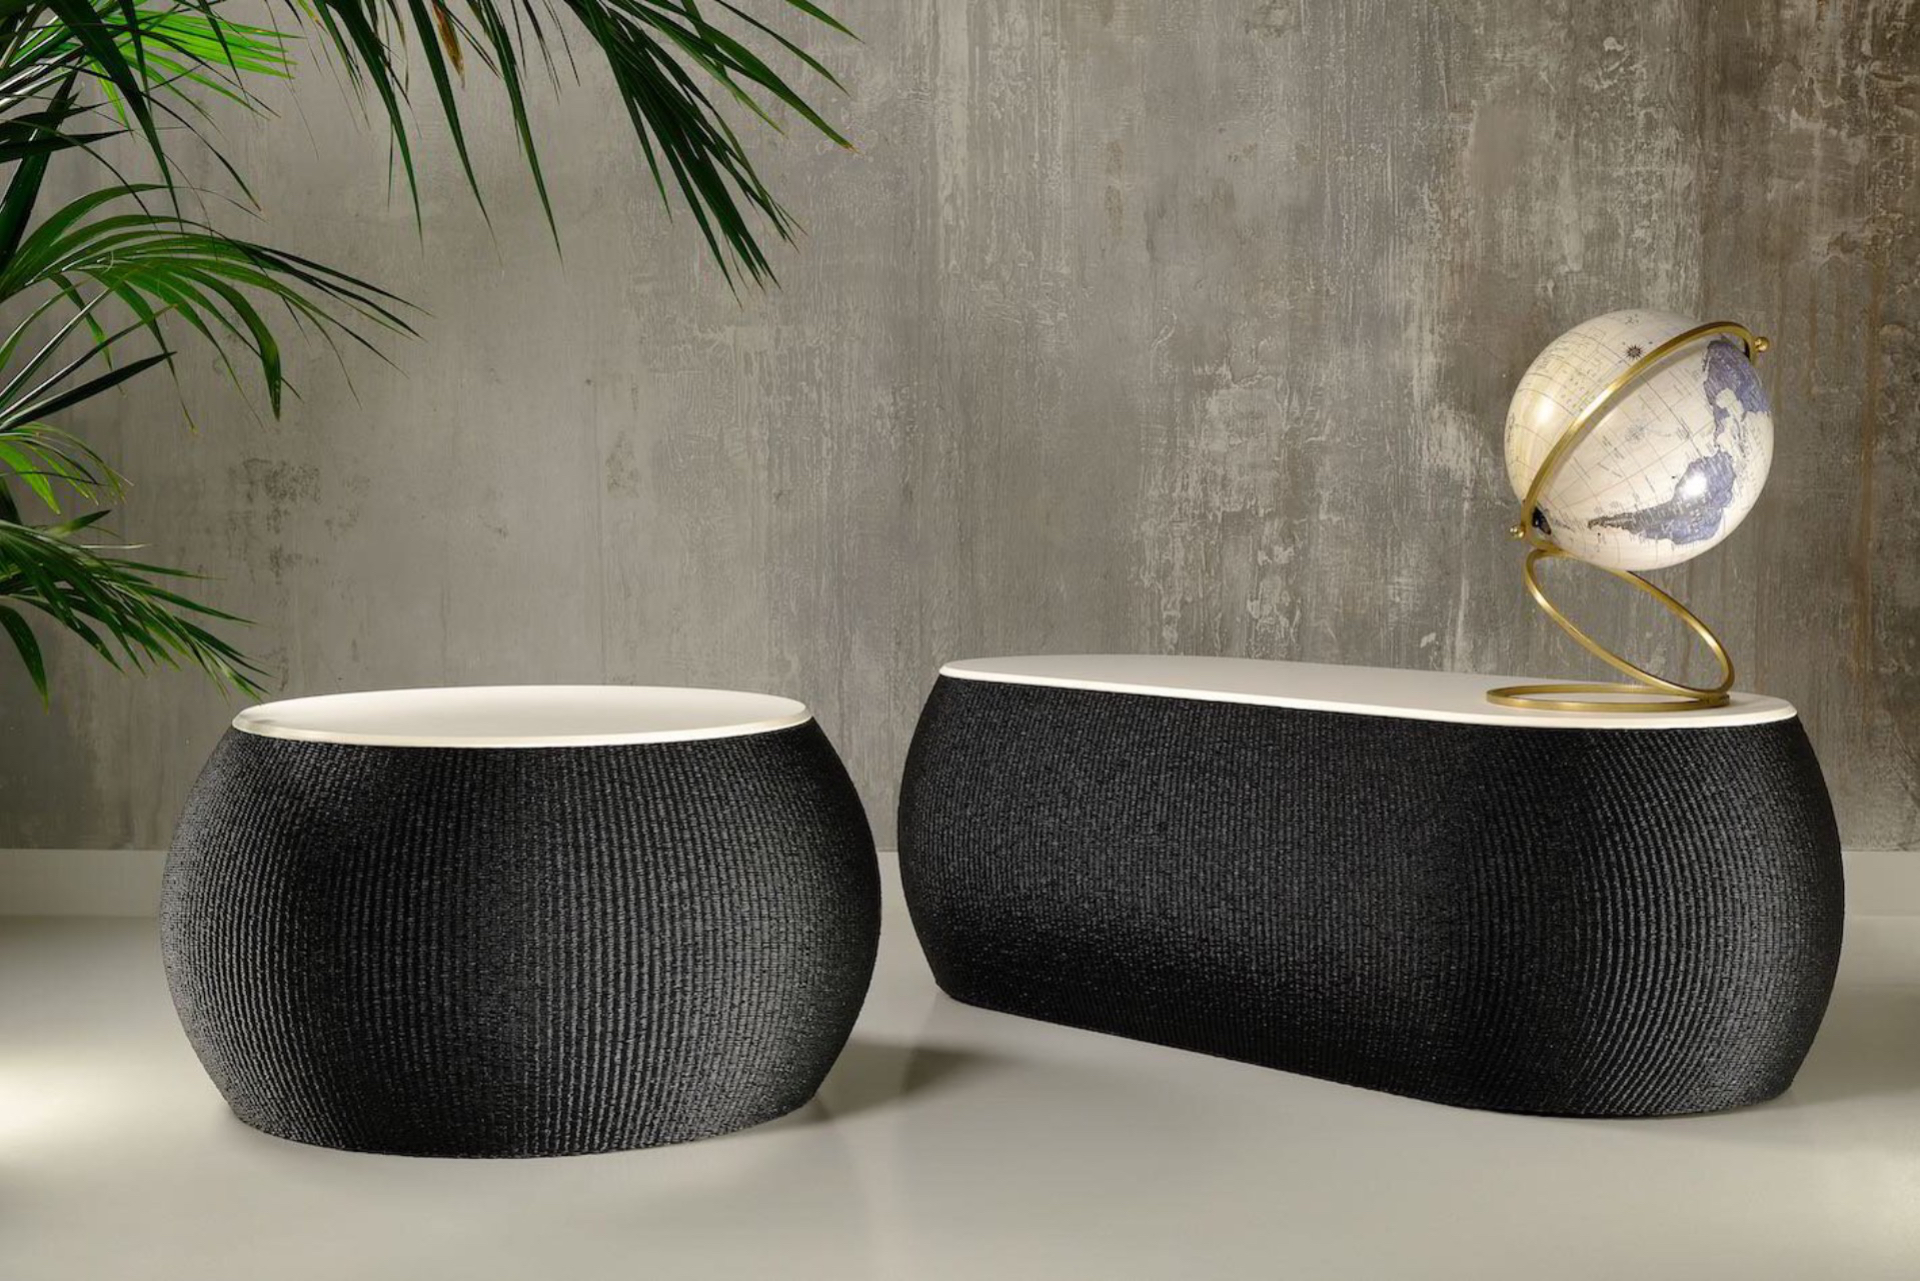
Once upon a time there were crafts workshops. Then came the advent of industrial design and mass production.