

The community magazine for the community
Powered by 
The community magazine for the community
Powered by
© Design Courier. Powered by Medelhan. Developed by Broadweb.80
| CANVAS OF PLANS & DRAWINGS |
INTERIOR & DÉCOR, but with a twist |
| HOTELS & RESTAURANTS, beyond mainstream |
Notes on ART |
| Into big AFFAIRS | INSIDERS |
| GLIMPSES | |
Keywords:
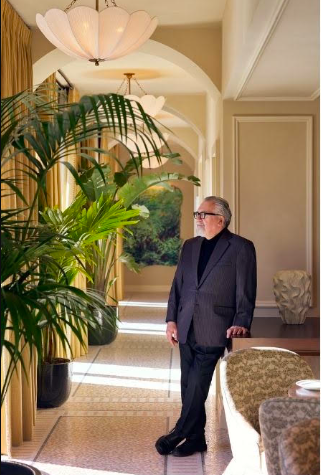
For Paul Taylor, architecture has always been a meeting point between art and science. Raised in New York by artist parents, he found in the discipline a way to bring together creative expression, technical rigour and an understanding of how people inhabit their surroundings. He joined the firm in 1980, long before it became Stonehill Taylor, and has since played a central role in its evolution into one of the United States' leading hospitality architecture and interior design studios.
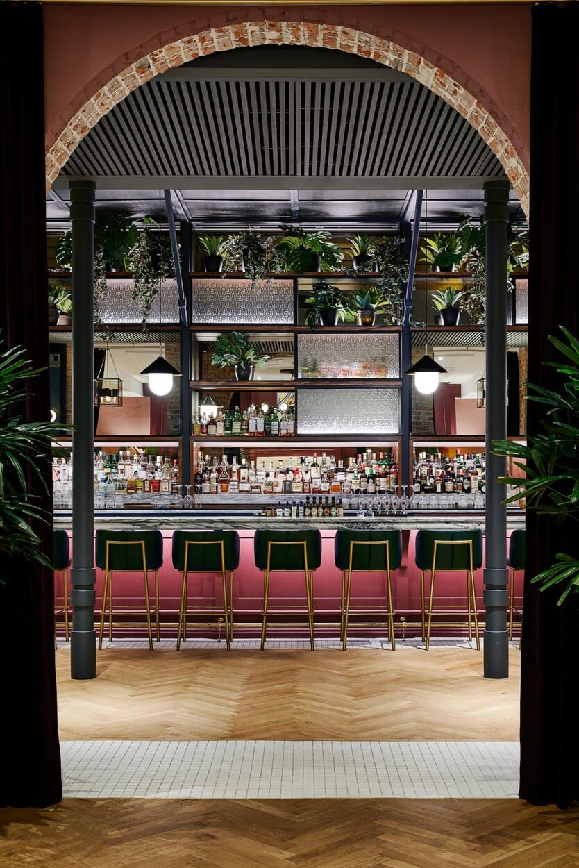
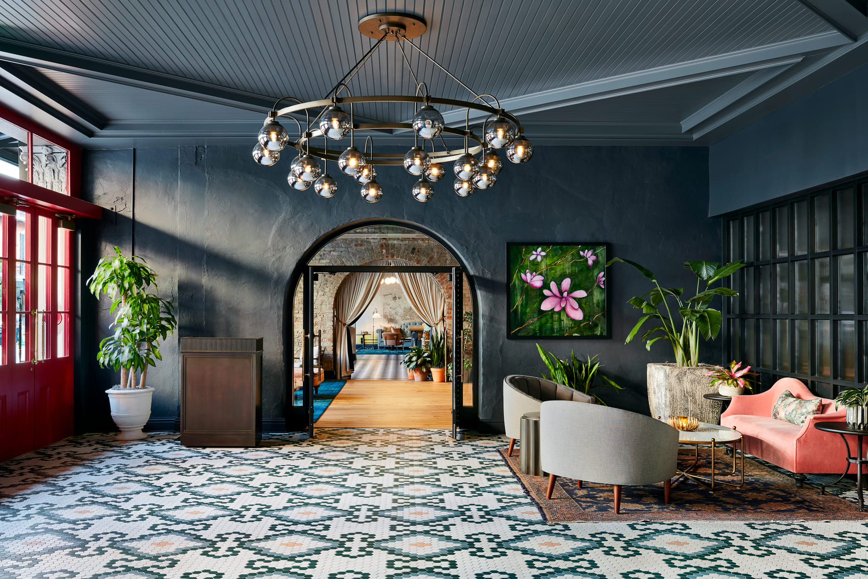
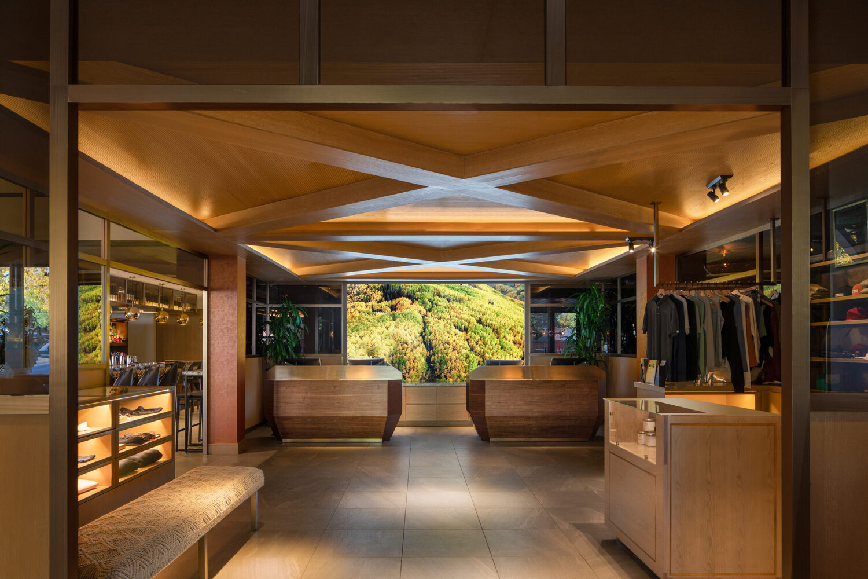
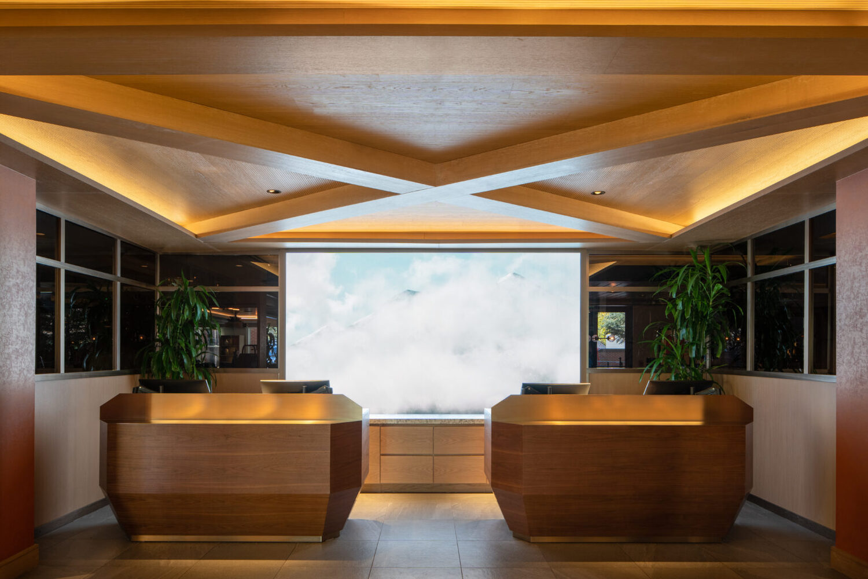
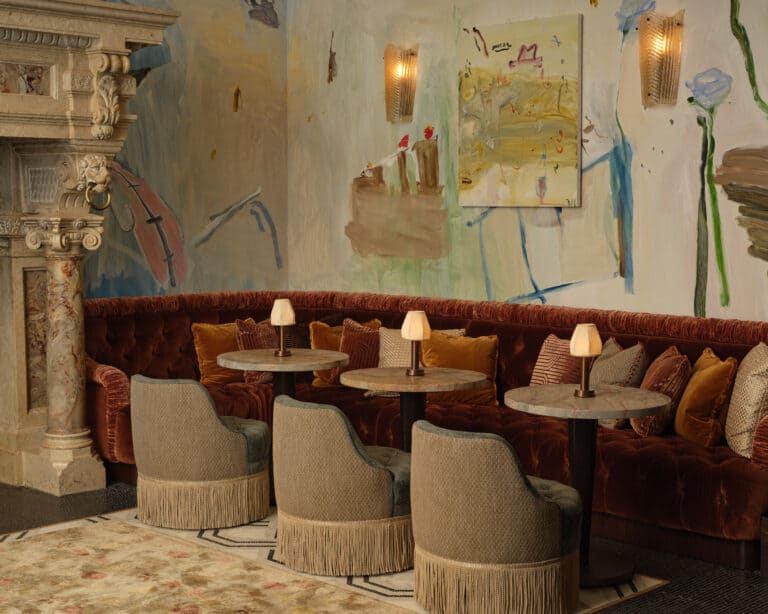
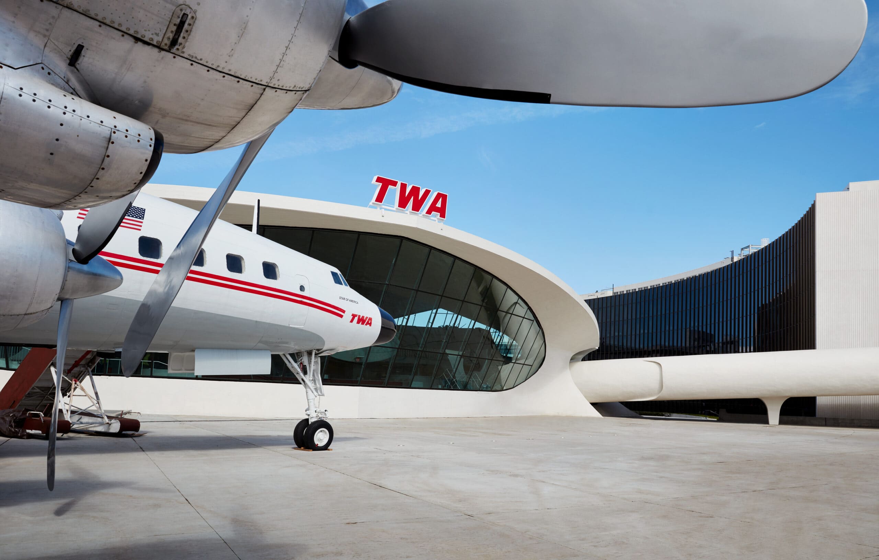
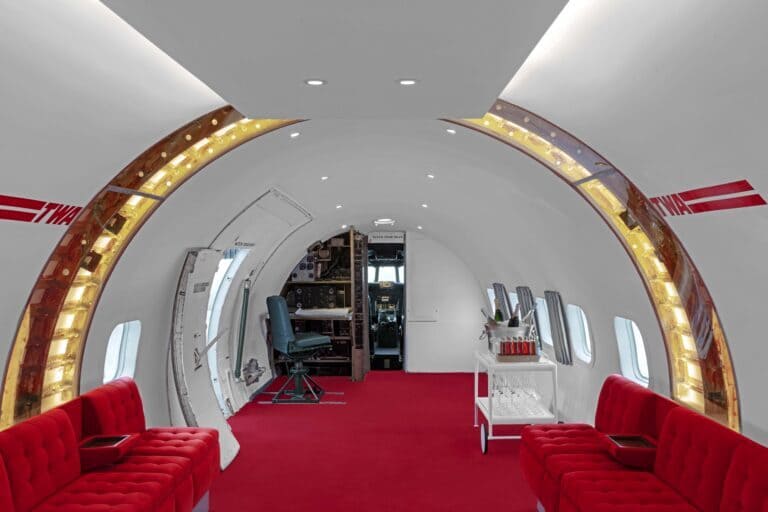
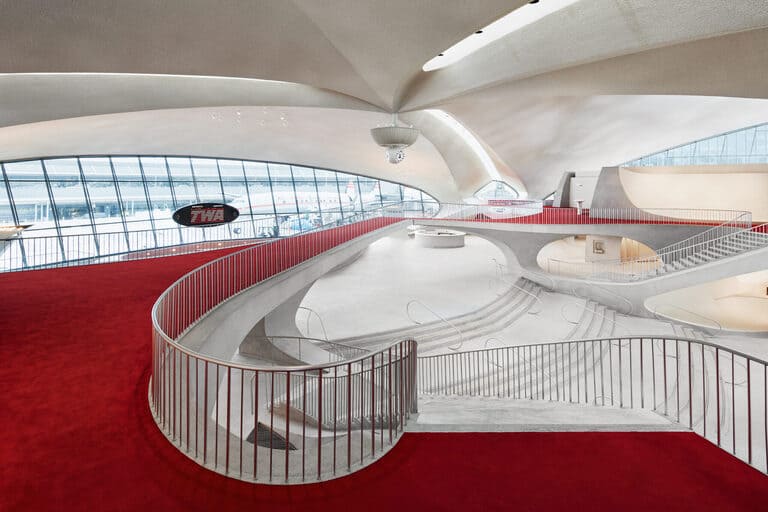
Now marking its 40th anniversary, Stonehill Taylor has developed a practice in which architecture and interiors are conceived as a unified experience. Taylor's approach is rooted in narrative and context: each project begins with an understanding of its location, cultural identity and intended guests, extending from the organisation of the building to the smallest material detail. This philosophy has informed a diverse portfolio, including the TWA Hotel, The Ned NoMad, Warren Street Hotel, The Wall Street Hotel, Raffles Boston and Ned's Club Washington, D.C.
Across these projects, hospitality emerges as something more than the provision of accommodation. Hotels increasingly function as social destinations, connecting visitors with the neighbourhoods they inhabit while balancing atmosphere, operational requirements and commercial realities. For Taylor, this evolution calls for a more integrated approach to design, one that considers not only the visual identity of a space but also how it works, feels and performs over time.
In this conversation, he reflects on the New York that shaped his sensibility, the difference between luxury and atmosphere, and the risk of designing for visibility rather than experience. He also considers how wellness, public spaces and the relationship between hotels and their surroundings are reshaping contemporary hospitality, and why the most successful projects remain those with a genuine sense of place.
While I try not to dwell on nostalgia, I can't begin to count the ways growing up here has influenced my work. I've been a New Yorker my whole life, raised on Bank Street in the West Village. Although the neighbourhood remains physically protected by its landmark status, the essence of Greenwich Village has changed dramatically over the years. The used bookshops, bodegas and fruit stands I grew up with are gone.
Back then, we didn't eat out often, but on special occasions my family would go to the long-gone Longchamps at Fifth Avenue and 12th Street, on our own “Champs-Élysées” near the Washington Square Park Arch. After dinner, we'd stroll home to our walk-up apartment, passing brick townhouses with wrought-iron railings framing sunken basement garden entrances.
Looking back, I realise that the city's contextual scale and aged materiality gave these buildings a soul. That feeling left an indelible mark on me. Many years later, when we designed the ground-up Crosby Street project, it was important that it possess that same sense of character and soul. We contacted a blacksmith artist friend who helped create a contemporary interpretation of an iron railing for the sunken Lafayette entrance.
That detail, along with other material and compositional choices, exemplifies the city's influence on my work. It's a privilege to contribute to this cityscape, and I'm always mindful of respecting the materials and distinct character of each neighbourhood without resorting to historic recreation.
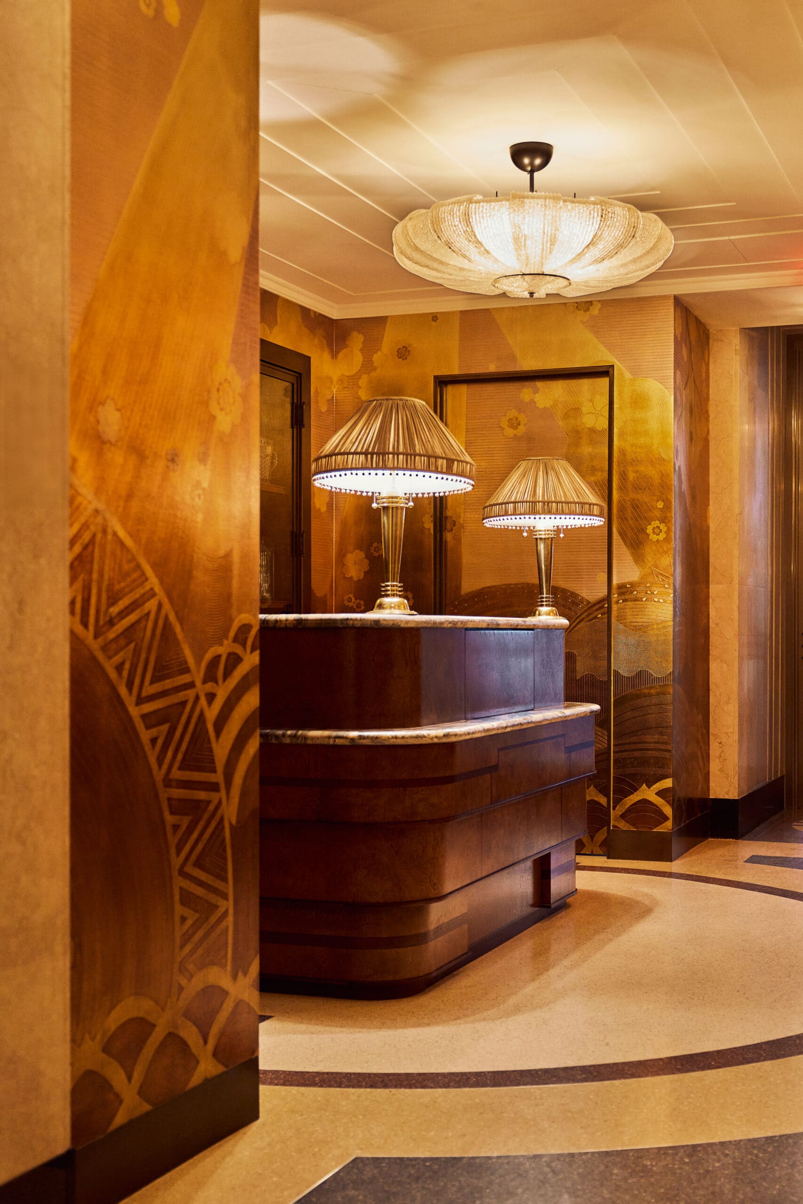
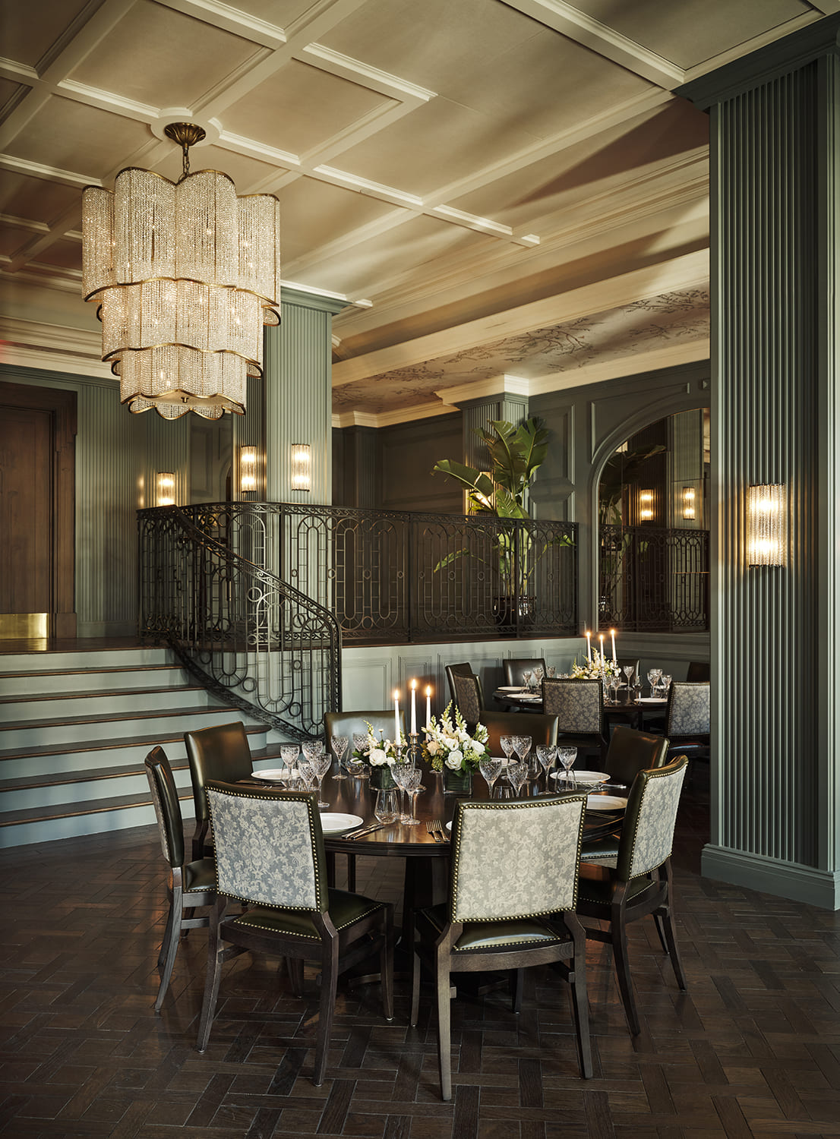
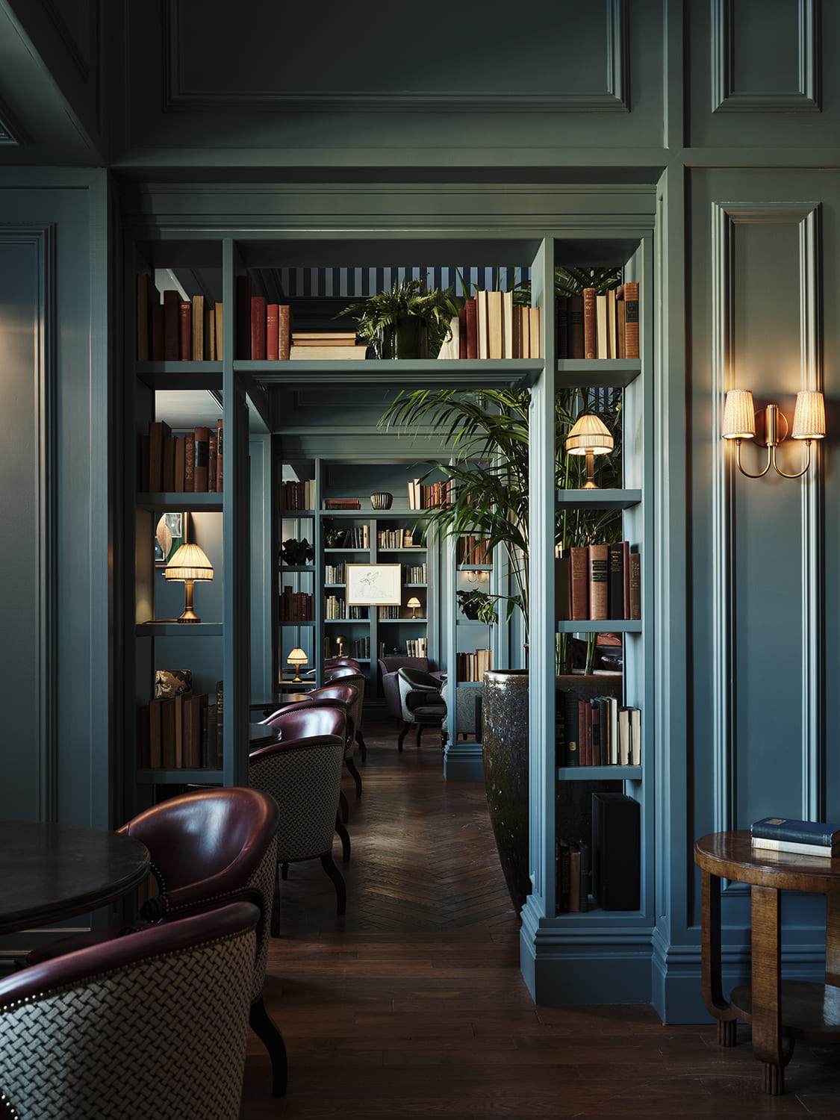
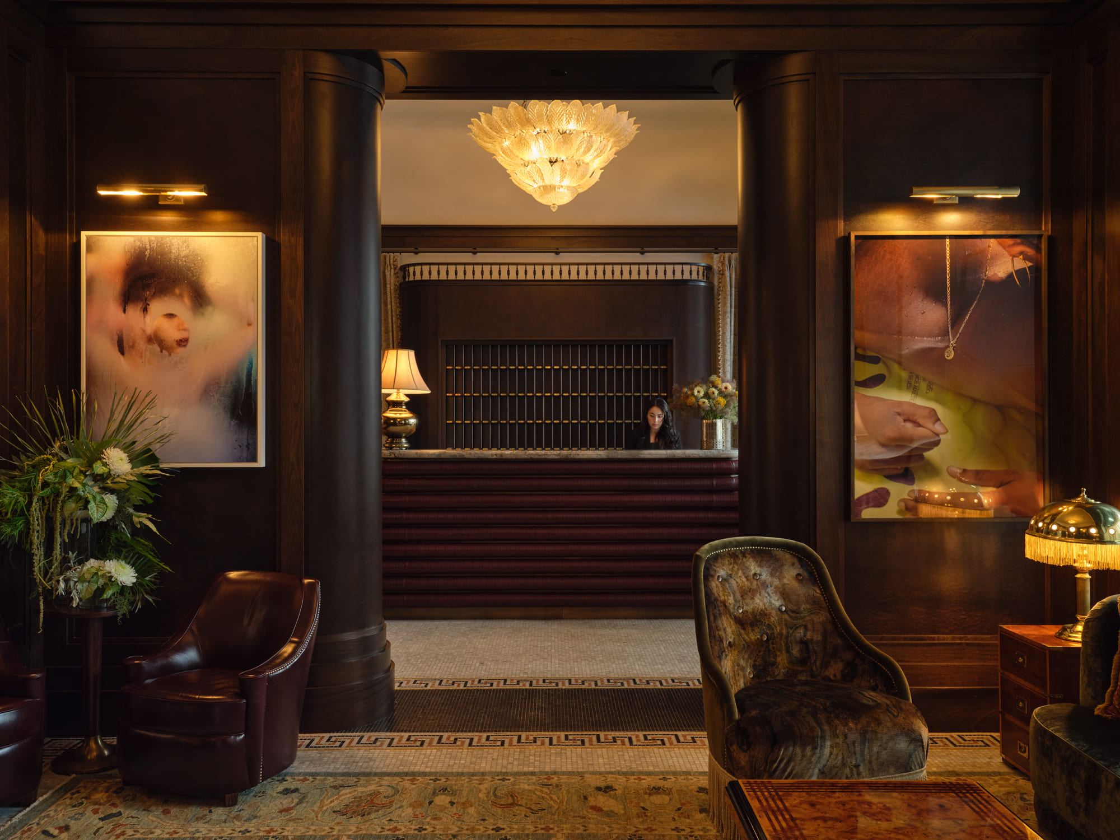
The interview has been edited and condensed for clarity.
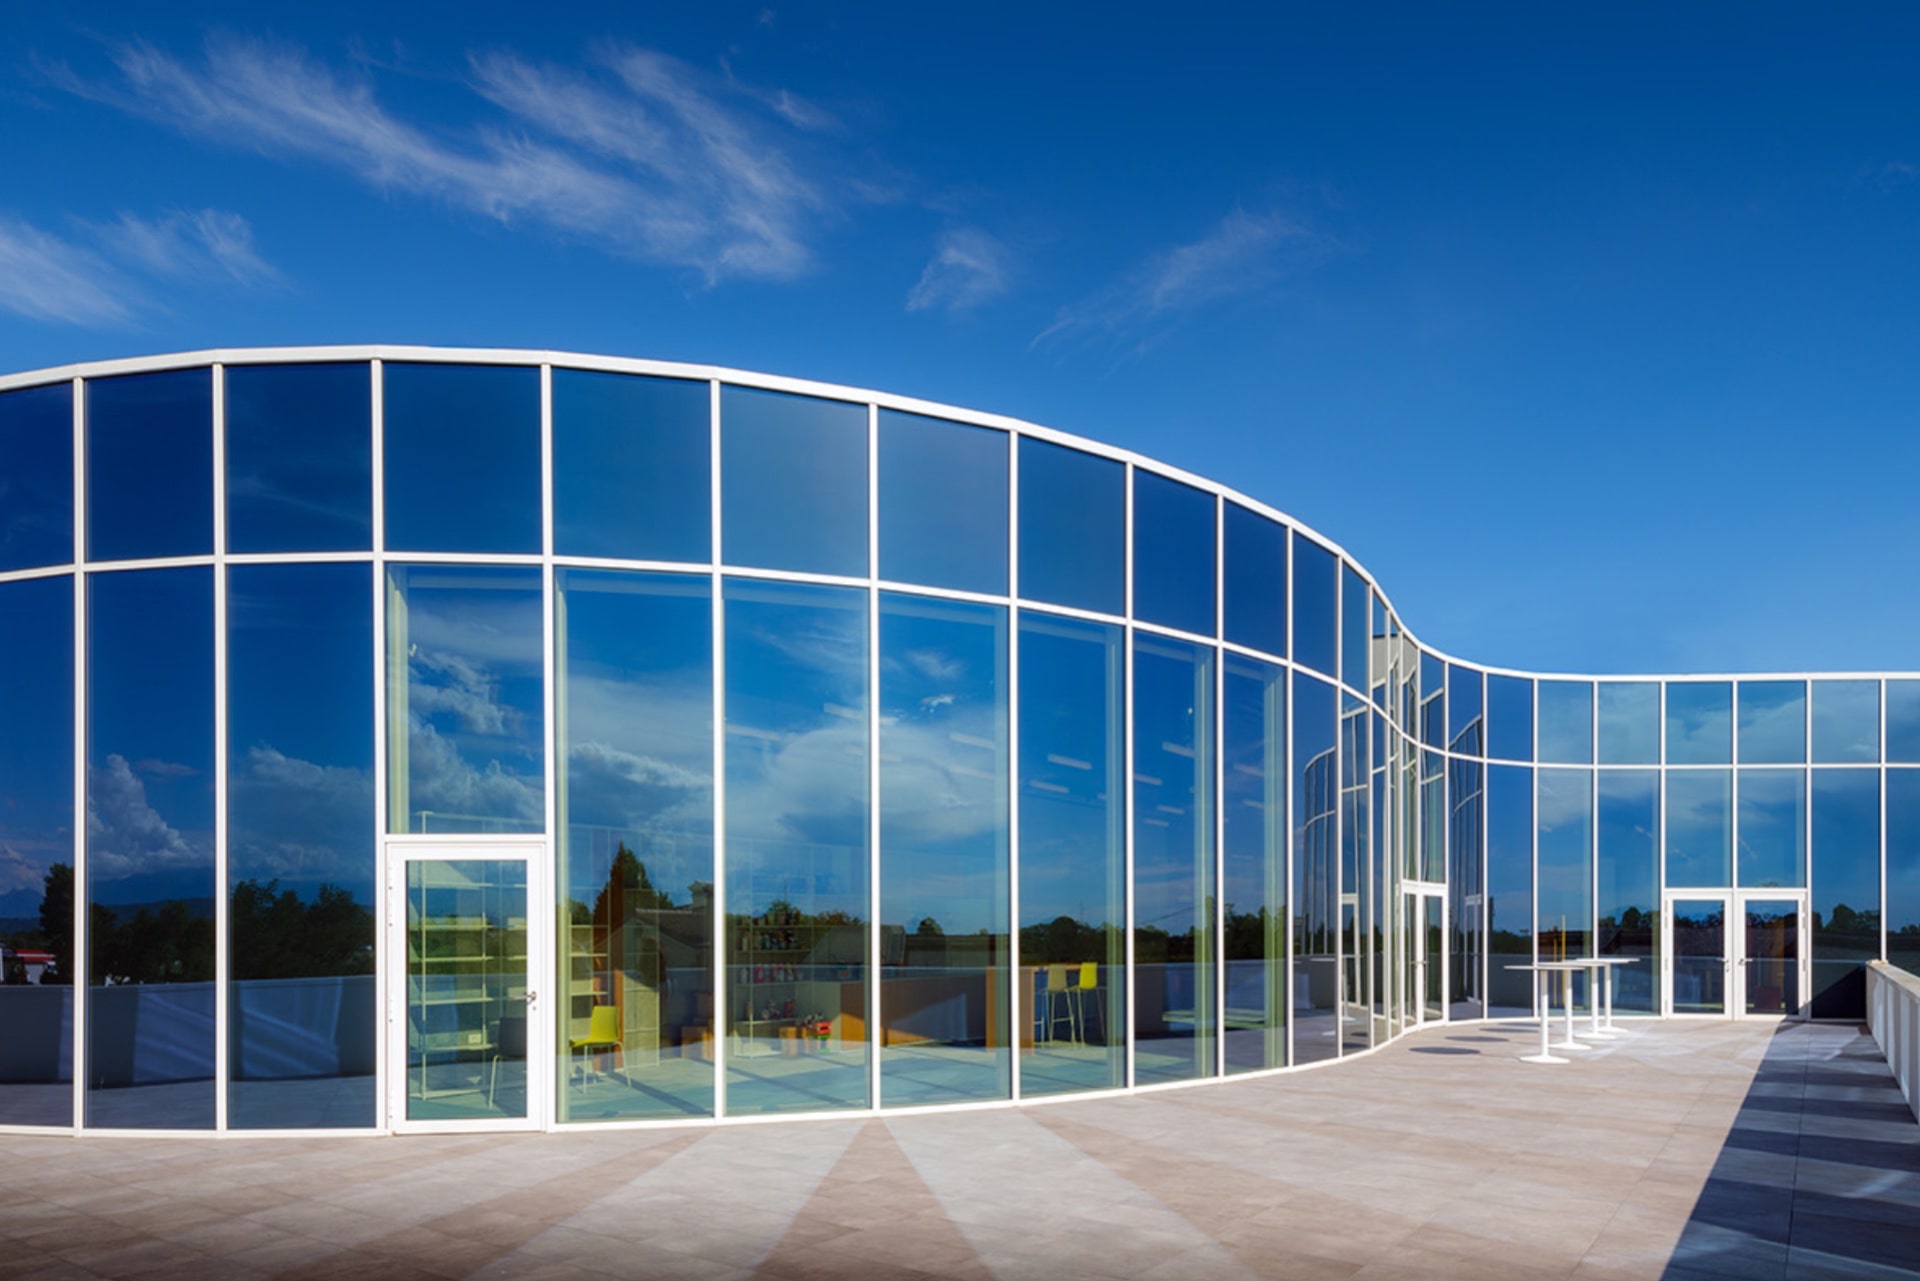
Galdi Village – also referred to as “a place to fill” – is, as the name itself suggests, a place rich in elements. Innovation, creativity, territory, welfare and
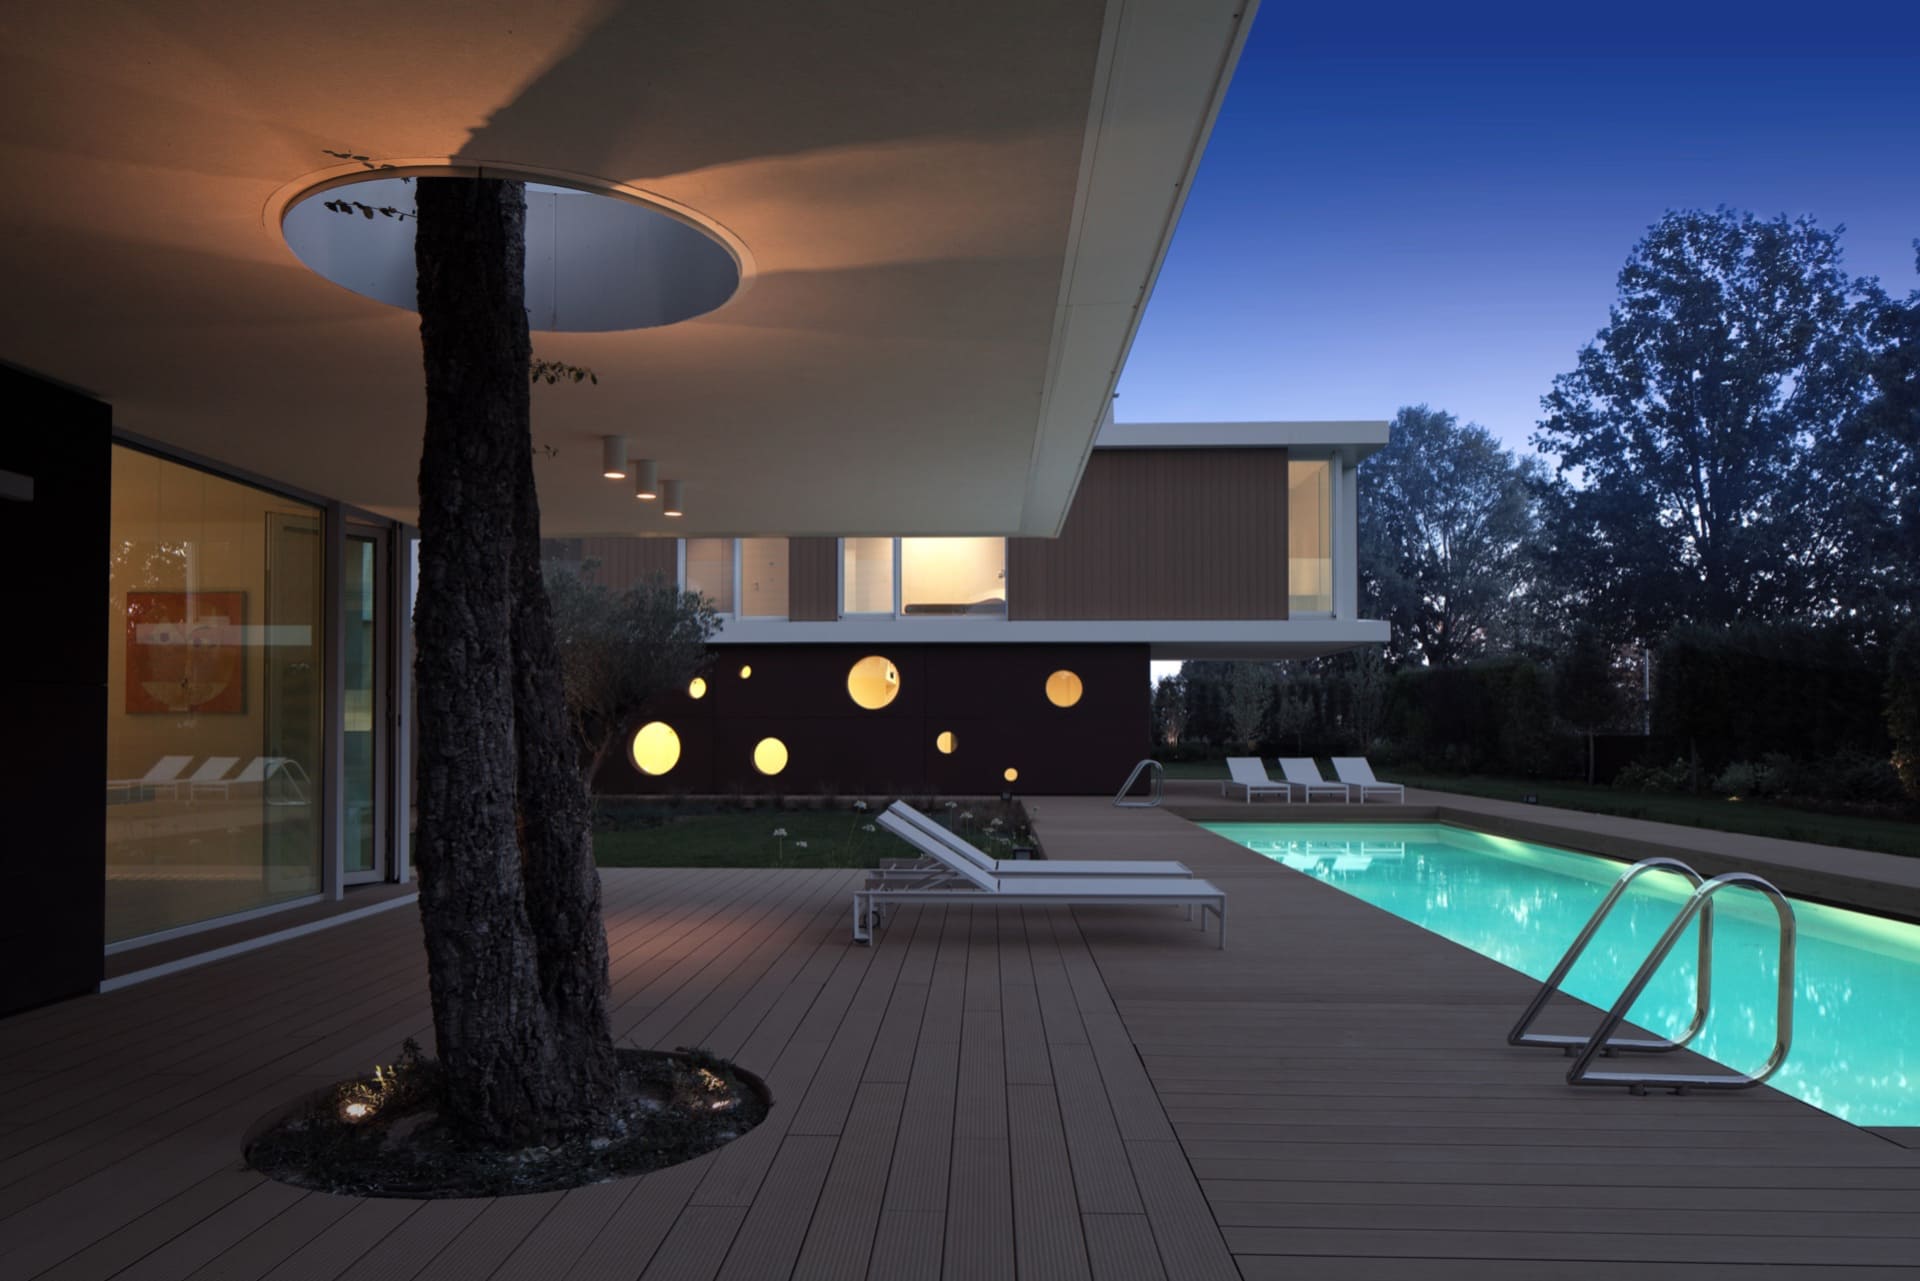
Ten Houses is a story in images and words of Carlo Donati Studio’s last twenty years of residential architecture. Ten houses of prestige have been selected by Carlo Donati, the Founder of the Studio